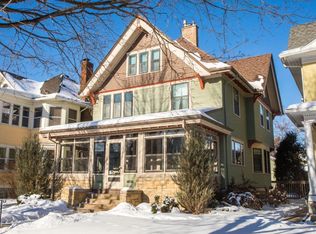
Pride of ownership and respect for the history of the home shine through at this thoughtfully updated Victorian in Saint Paul's historic Summit Hill! With incredible original woodwork, stained glass, and hardwood floors throughout, this home is a perfect blend of historic character and modern living. Entertain easily on the main level with a large living room, formal dining room, plus powder room. The bonus parlor room could meet many needs, including as an office or family room. There is abundant natural light in the eat-in kitchen, which has been updated to include concrete and butcher block countertops, a spacious pantry, custom tile backsplash, and stainless steel appliances including a Café electric induction range (2025) and Bosch French door refrigerator (2020). The large mud room features plenty of storage, making coming and going through the rear entry a breeze. The very functional layout continues with four bedrooms on the second level plus a full bath featuring radiant floor heat. The finished third floor provides a large family room featuring built-in bookcases and is the perfect spot to settle in and relax with family and friends. The basement is unique for a home of this era, with tall ceilings and extensive renovations in 2009 that include radiant in-floor heat, three-quarter bath with walk-in shower, large laundry room with storage, a custom Murphy bed, tiled pet washing station, and egress windows. Enjoy a relaxing moment or entertain on the expansive front porch overlooking the charming neighborhood. The backyard features a patio for warm-weather meals, a full fence, and raised garden beds. An oversized one-car garage plus room for three additional spots provide plenty of off-street parking. Additional updates include radiant floor heating in the kitchen, basement, mud room, and second level bathroom; Navien on-demand, high efficiency boiler, which also provides hot water (2021); Unico high-velocity A/C (2021); updated attic insulation; and a new roof (2021). The convenient location provides easy access to both downtown Saint Paul and Minneapolis, plus fantastic walkability to local shops and restaurants on Grand Avenue!
Closed
Zillow last checked:
Listing updated:
Bought with:
Shawn D. Korby
Keller Williams Integrity Realty
Source: NorthstarMLS as distributed by MLS GRID,MLS#: 7005234
Price history
| Date | Event | Price |
|---|---|---|
| 4/3/2026 | Sold | $925,000+10.1%$234/sqft |
Source:  NorthstarMLS as distributed by MLS GRID #7005234 Report a problem NorthstarMLS as distributed by MLS GRID #7005234 Report a problem | ||
| 3/7/2026 | Pending sale | $840,000$213/sqft |
Source: NorthstarMLS as distributed by MLS GRID #7005234 Report a problem | ||
| 3/6/2026 | Listed for sale | $840,000+123.8%$213/sqft |
Source: NorthstarMLS as distributed by MLS GRID #7005234 Report a problem | ||
| 10/3/2000 | Sold | $375,400$95/sqft |
Source: Public Record Report a problem | ||
Nearby homes
Get a cash offer in 3 minutes
Find out how much your home could sell for in as little as 3 minutes with a no-obligation cash offer.
Estimated market value
$853,000
