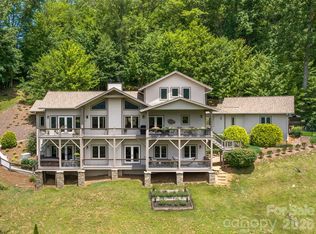
1033 Presidential Drive offers the mountain lifestyle buyers dream about—long-range views, soaring ceilings, abundant natural light, and exceptional privacy inside the gated community of Crestview Pointe. Perfectly positioned on 1.01 acres, this custom 3BR/2.5BA home features an open-concept design with dramatic floor-to-ceiling windows framing the surrounding Blue Ridge Mountains. The spacious great room showcases a stunning gas log fireplace, warm wood flooring, and seamless access to expansive wraparound decking designed for outdoor entertaining and year-round sunset views. The chef’s kitchen features granite countertops, custom cabinetry, stainless appliances, and generous prep space flowing effortlessly into the dining and living areas. The main-level primary suite offers a spa-inspired bath and private mountain ambiance, while upstairs provides additional guest bedrooms plus flexible loft/bonus space. Easy paved access, attached garage, fiber cement siding, and a prime Waynesville location just minutes to downtown dining, shopping, golf, and Asheville make this an exceptional full-time residence, or luxury retreat.
Whether enjoying coffee at sunrise, gathering around the fireplace after a day in the mountains, or entertaining under Carolina skies, this property delivers the perfect blend of comfort and scenery. 1033 Presidential is the mountain getaway buyers wait for.
Closed
Zestimate®
$650,000
1033 Presidential Dr, Waynesville, NC 28786
3beds
2,447sqft
Single Family Residence
Built in 2007
1.01 Acres Lot
$650,000 Zestimate®
$266/sqft
$2,997 Estimated rent
Home value
$650,000
$592,000 - $715,000
$2,997/mo
Zestimate® history
Owner options
List your home for rent
$2,997/mo
Rent Zestimate®
Find your next renter with Zillow Rental Manager. Plus, with online applications, you can quickly screen prospective tenants – for free.
$2,997/mo
Rent Zestimate®
Refinance and save
$4,702/mo
Est. payment
Refinancing to a lower rate could help reduce your monthly payments and save thousands over the life of the loan.
$4,702/mo
Est. payment
Explore your selling options
Work with a Zillow partner agent
Leverage their expertise and Zillow's premium Showcase listings to get your home seen by more buyers.
Get startedList with your own agent
Get your home in front of millions of buyers by listing it on Zillow.
Learn how to do itSell it yourself
Take full control of how buyers see your home on Zillow by listing For Sale by Owner (FSBO).
List your homeWhat's special
Soaring ceilingsAbundant natural lightLong-range viewsFiber cement sidingAttached garageStainless appliancesOpen-concept design
Zillow last checked:
Listing updated:
Listed by:
Ron Breese ron@ronbreese.com,
Keller Williams Great Smokies
Bought with:
Barbara Fiedler
Asheville Realty Group
Source: Canopy MLS as distributed by MLS GRID,MLS#: 4372140
Facts & features
Interior
Bedrooms & bathrooms
- Bedrooms: 3
- Bathrooms: 3
- Full bathrooms: 2
- 1/2 bathrooms: 1
- Main level bedrooms: 1
Primary bedroom
- Level: Main
Bedroom s
- Level: Upper
Bedroom s
- Level: Upper
Bathroom full
- Level: Main
Bathroom half
- Level: Main
Bathroom full
- Level: Upper
Bonus room
- Level: Upper
Dining room
- Level: Main
Kitchen
- Level: Main
Laundry
- Level: Main
Living room
- Level: Main
Loft
- Level: Upper
Heating
- Heat Pump
Cooling
- Heat Pump
Appliances
- Included: Dishwasher, Dryer, Electric Oven, Microwave, Refrigerator, Washer, Washer/Dryer
- Laundry: Laundry Room, Main Level
Features
- Attic Other, Breakfast Bar, Drop Zone, Open Floorplan, Pantry
- Flooring: Carpet, Tile, Wood
- Doors: French Doors
- Windows: Insulated Windows
- Has basement: No
- Attic: Other
- Fireplace features: Gas Log, Gas Vented, Living Room, Primary Bedroom
Interior area
- Total structure area: 2,447
- Total interior livable area: 2,447 sqft
- Finished area above ground: 2,447
- Finished area below ground: 0
Property
Parking
- Total spaces: 2
- Parking features: Driveway, Attached Garage, Garage on Main Level
- Attached garage spaces: 2
- Has uncovered spaces: Yes
Features
- Levels: One and One Half
- Stories: 1.5
- Patio & porch: Deck, Porch
- Has view: Yes
- View description: Long Range, Mountain(s), Winter, Year Round
Lot
- Size: 1.01 Acres
- Features: Sloped, Views
Details
- Parcel number: 8614859155
- Zoning: Res
- Special conditions: Standard
Construction
Type & style
- Home type: SingleFamily
- Architectural style: Traditional
- Property subtype: Single Family Residence
Materials
- Fiber Cement
- Foundation: Crawl Space
Condition
- New construction: No
- Year built: 2007
Utilities & green energy
- Sewer: Septic Installed
- Water: Well
- Utilities for property: Propane, Underground Utilities
Community & HOA
Community
- Features: Gated
- Subdivision: Crestview Pointe
HOA
- Has HOA: Yes
- HOA fee: $852 annually
- HOA name: Crestview Point POA
Location
- Region: Waynesville
- Elevation: 4000 Feet
Financial & listing details
- Price per square foot: $266/sqft
- Tax assessed value: $475,400
- Annual tax amount: $3,154
- Date on market: 5/14/2026
- Cumulative days on market: 54 days
- Listing terms: Cash,Conventional
- Road surface type: Asphalt, Paved
Price history
| Date | Event | Price |
|---|---|---|
| 8/13/2026 | Sold | $650,000-12.7%$266/sqft |
Source:  Canopy MLS as distributed by MLS GRID #4372140 Report a problem Canopy MLS as distributed by MLS GRID #4372140 Report a problem | ||
| 7/4/2026 | Price change | $744,500-0.6%$304/sqft |
Source: Canopy MLS as distributed by MLS GRID #4372140 Report a problem | ||
| 5/14/2026 | Listed for sale | $749,000+92.1%$306/sqft |
Source: Canopy MLS as distributed by MLS GRID #4372140 Report a problem | ||
| 10/19/2009 | Sold | $390,000-8.2%$159/sqft |
Source: Public Record Report a problem | ||
| 9/5/2009 | Price change | $424,900-5.4%$174/sqft |
Source: Main Street Realty #442077 Report a problem | ||
| 7/26/2009 | Listed for sale | $449,000$183/sqft |
Source: Main Street Realty #442077 Report a problem | ||
| 7/12/2009 | Listing removed | $449,000$183/sqft |
Source: Ann Eavenson #442077 Report a problem | ||
| 6/6/2009 | Listed for sale | $449,000$183/sqft |
Source: Ann Eavenson #442077 Report a problem | ||
Public tax history
| Year | Property taxes | Tax assessment |
|---|---|---|
| 2025 | $3,154 | $475,400 |
| 2024 | $3,154 | $475,400 |
| 2023 | $3,154 +5.6% | $475,400 |
| 2022 | $2,988 | $475,400 |
| 2021 | $2,988 +3.3% | $475,400 +12.2% |
| 2020 | $2,893 -0.2% | $423,800 |
| 2019 | $2,898 | $423,800 |
| 2018 | $2,898 | $423,800 |
| 2017 | $2,898 +14.7% | $423,800 +12.3% |
| 2016 | $2,526 | $377,300 |
| 2015 | $2,526 +7% | $377,300 |
| 2014 | $2,361 +5.4% | $377,300 -0.2% |
| 2010 | $2,241 +3.2% | $378,140 |
| 2008 | $2,171 | $378,140 |
| 2007 | -- | $378,140 |
Find assessor info on the county website
Neighborhood: 28786
Nearby homes
- $574,0002 bd3 ba1.9k sqft1000 Presidential Dr, Waynesville, NC 28786Off Market

- $932,4003 bd3 ba3.8k sqft981 Presidential Dr, Waynesville, NC 28786Off Market
- $1,250,0003 bd5 ba4.1k sqft37 Enclave Dr, Waynesville, NC 28786Sold
- $7,500-- bd-- ba-- sqft54 Presidential Dr, Waynesville, NC 28786Off Market
- $--2.19 acres54 Presidential Dr LOT 53/LOT, Waynesville, NC 28786Off Market
- $636,7003 bd2 ba2.1k sqft947 Presidential Dr, Waynesville, NC 28786Off Market
- $--2.19 acresLOT Lot 54 Presidential Dr LOT 53, Waynesville, NC 28786Off Market
- $---- bd-- ba-- sqft1109 Presidential Dr, Waynesville, NC 28786Off Market
Nearby schools
GreatSchools rating
- 8/10Hazelwood ElementaryGrades: PK-5Distance: 3 mi
- 4/10Waynesville MiddleGrades: 6-8Distance: 2.6 mi
- 7/10Tuscola HighGrades: 9-12Distance: 4.6 mi
Schools provided by the listing agent
- Elementary: Hazelwood
- Middle: Waynesville
- High: Tuscola
Source: Canopy MLS as distributed by MLS GRID. This data may not be complete. We recommend contacting the local school district to confirm school assignments for this home.


Get pre-qualified for a loan
At Zillow Home Loans, we can pre-qualify you in as little as 5 minutes with no impact to your credit score.An equal housing lender. NMLS #10287.
Sell for more on Zillow
Get a Zillow Showcase℠ listing at no additional cost and you could sell for .
$650,000
2% more
+$13,000
With Zillow Showcase(estimated)
$663,000
- North Carolina
- Haywood County
- Waynesville
- 28786
- 1033 Presidential Dr
Nearby cities
Nearby zip codes
Other Waynesville Topics
