Wonderful arts and crafts style "English Cottage" built in 1907 is in close proximity to Elizabeth Park. Designed for his own residence by the architect Harry Hilliard Smith, this charming home has a brick first story under a projecting second story in rough cast stucco. There is 4,388 square feet of living space with a total of 14 rooms, 6 bedrooms, 4 full baths and one half bath, set on .46 acres. The National Historic Registry of Historic Places identifies this home as an early 20th-century Tudor Revival and Craftsman-inspired residence. When you enter, a gabled entrance greets you with a multi-paned doorway and a foyer that retains the original converted gaslight ceiling fixture. The graceful staircase turns near the top to reveal a window leading to the former music room above. The dining room is like a glimpse into England's past, with dark paneling and built-in china cupboards and tine leaded-glass panes. A nicely proportioned living room with fireplace and French doors leads to a den. There's a brick-floored summer porch on the left and a swimming pool directly behind the house. An adjoining solarium has brick walls with white lattice overlay and a carved stone head of Bacchus in the fountain. There's a Carriage House waiting for the your imagination.
Sold for $750,000
$750,000
1033 Prospect Avenue, West Hartford, CT 06105
6beds
4,388sqft
Single Family Residence
Built in 1907
0.46 Acres Lot
$1,191,800 Zestimate®
$171/sqft
$5,617 Estimated rent
Home value
$1,191,800
$1.05M - $1.36M
$5,617/mo
Zestimate® history
Owner options
List your home for rent
$5,617/mo
Rent Zestimate®
Find your next renter with Zillow Rental Manager. Plus, with online applications, you can quickly screen prospective tenants – for free.
$5,617/mo
Rent Zestimate®
Refinance and save
$4,521/mo
Est. payment
Refinancing to a lower rate could help reduce your monthly payments and save thousands over the life of the loan.
$4,521/mo
Est. payment
Explore your selling options
Work with a Zillow partner agent
Leverage their expertise and Zillow's premium Showcase listings to get your home seen by more buyers.
Get startedList with your own agent
Get your home in front of millions of buyers by listing it on Zillow.
Learn how to do itSell it yourself
Take full control of how buyers see your home on Zillow by listing For Sale by Owner (FSBO).
List your homeWhat's special
Zillow last checked:
Listing updated:
Listed by:
Ina Cooper Team of William Raveis Real Estate,
Ina P. Cooper 860-922-6069,
William Raveis Real Estate 860-521-4311
Bought with:
Kelly Puorro, REB.0792891
Puorro Realty Group
Source: Smart MLS,MLS#: 24002251
Facts & features
Interior
Bedrooms & bathrooms
- Bedrooms: 6
- Bathrooms: 5
- Full bathrooms: 4
- 1/2 bathrooms: 1
Rooms
- Room types: Laundry, Music Room, Solarium, Staff Quarters
Primary bedroom
- Features: Full Bath, Stall Shower, Hardwood Floor
- Level: Upper
- Area: 247 Square Feet
- Dimensions: 13 x 19
Bedroom
- Features: Hardwood Floor
- Level: Upper
- Area: 240 Square Feet
- Dimensions: 15 x 16
Bedroom
- Features: Hardwood Floor
- Level: Upper
- Area: 180 Square Feet
- Dimensions: 12 x 15
Bedroom
- Features: Hardwood Floor
- Level: Upper
- Area: 132 Square Feet
- Dimensions: 11 x 12
Bedroom
- Features: Hardwood Floor
- Level: Upper
- Area: 126 Square Feet
- Dimensions: 9 x 14
Bedroom
- Features: Hardwood Floor
- Level: Third,Upper
- Area: 315 Square Feet
- Dimensions: 15 x 21
Dining room
- Features: Built-in Features, French Doors, Hardwood Floor
- Level: Main
- Area: 270 Square Feet
- Dimensions: 15 x 18
Family room
- Features: Fireplace, French Doors, Hardwood Floor
- Level: Main
- Area: 204 Square Feet
- Dimensions: 12 x 17
Kitchen
- Features: Breakfast Bar, Ceiling Fan(s), Granite Counters, Half Bath, Kitchen Island, Tile Floor
- Level: Main
- Area: 399 Square Feet
- Dimensions: 19 x 21
Living room
- Features: Built-in Features, Fireplace, French Doors, Hardwood Floor
- Level: Main
- Area: 529 Square Feet
- Dimensions: 23 x 23
Office
- Features: Hardwood Floor
- Level: Upper
- Area: 176 Square Feet
- Dimensions: 11 x 16
Rec play room
- Features: Hardwood Floor
- Level: Third,Upper
- Area: 315 Square Feet
- Dimensions: 15 x 21
Sun room
- Features: Tile Floor
- Level: Main
- Area: 108 Square Feet
- Dimensions: 9 x 12
Heating
- Hot Water, Natural Gas
Cooling
- Central Air
Appliances
- Included: Oven/Range, Refrigerator, Freezer, Dishwasher, Washer, Dryer, Gas Water Heater, Water Heater
- Laundry: Upper Level, Mud Room
Features
- Doors: French Doors
- Windows: Thermopane Windows
- Basement: Full
- Attic: Heated,Finished,Floored,Walk-up
- Number of fireplaces: 2
Interior area
- Total structure area: 4,388
- Total interior livable area: 4,388 sqft
- Finished area above ground: 4,388
Property
Parking
- Total spaces: 2
- Parking features: Detached
- Garage spaces: 2
Features
- Patio & porch: Patio
- Exterior features: Garden
- Has private pool: Yes
- Pool features: Gunite, Heated, In Ground
Lot
- Size: 0.46 Acres
- Features: Level
Details
- Additional structures: Pool House
- Parcel number: 1905470
- Zoning: R-20
Construction
Type & style
- Home type: SingleFamily
- Architectural style: French,Tudor
- Property subtype: Single Family Residence
Materials
- Brick, Stucco
- Foundation: Concrete Perimeter
- Roof: Metal
Condition
- New construction: No
- Year built: 1907
Utilities & green energy
- Sewer: Public Sewer
- Water: Public
Green energy
- Energy efficient items: Windows
Community & HOA
Community
- Features: Near Public Transport, Medical Facilities, Park, Playground, Tennis Court(s)
- Security: Security System
HOA
- Has HOA: No
Location
- Region: West Hartford
Financial & listing details
- Price per square foot: $171/sqft
- Tax assessed value: $454,560
- Annual tax amount: $20,355
- Date on market: 7/20/2025
Price history
| Date | Event | Price |
|---|---|---|
| 10/20/2025 | Sold | $750,000-21%$171/sqft |
Source:  Smart MLS #24002251 Report a problem Smart MLS #24002251 Report a problem | ||
| 10/20/2025 | Pending sale | $949,900$216/sqft |
Source: Smart MLS #24002251 Report a problem | ||
| 7/25/2025 | Listed for sale | $949,900$216/sqft |
Source: Smart MLS #24002251 Report a problem | ||
Public tax history
| Year | Property taxes | Tax assessment |
|---|---|---|
| 2025 | $20,355 +5.7% | $454,560 |
| 2024 | $19,251 +3.5% | $454,560 |
| 2023 | $18,601 +0.6% | $454,560 |
| 2022 | $18,492 +4.1% | $454,560 +8.5% |
| 2021 | $17,766 +1.5% | $418,810 |
| 2020 | $17,506 | $418,810 |
| 2019 | $17,506 +2% | $418,810 |
| 2018 | $17,171 -0.1% | $418,810 |
| 2017 | $17,188 -9.5% | $418,810 -12.8% |
| 2016 | $18,987 | $480,550 |
Find assessor info on the county website
Neighborhood: 06105
Nearby homes
- $1,193,300-- bd-- ba-- sqft1015 Prospect Avenue, West Hartford, CT 06105Off Market
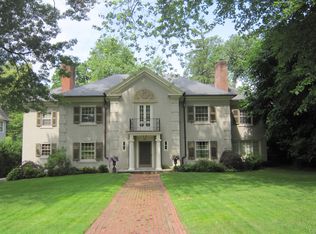
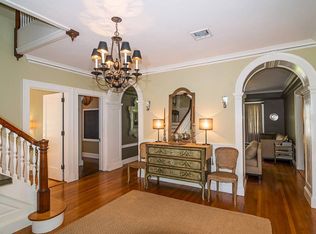
- $1,436,7005 bd5 ba4.4k sqft1015 Prospect Ave, West Hartford, CT 06105Off Market
- $1,193,8007 bd4 ba4.9k sqft1043 Prospect Ave, West Hartford, CT 06117Off Market
- $1,198,8009 bd5 ba4.9k sqft1049 Prospect Ave, West Hartford, CT 06105Off Market
- $1,336,7008 bd5 ba6.4k sqft999 Prospect Ave, West Hartford, CT 06105Off Market
- $482,6003 bd2 ba1.9k sqft3 Sycamore Ln, West Hartford, CT 06117Off Market
- $1,527,2005 bd5 ba4.1k sqft30 Sycamore Rd, West Hartford, CT 06117Off Market
- $1,154,6007 bd4 ba4.4k sqft26 Sycamore Rd, West Hartford, CT 06117Off Market
Nearby schools
GreatSchools rating
- 9/10Aiken SchoolGrades: PK-5Distance: 2.1 mi
- 8/10Bristow Middle SchoolGrades: 6-8Distance: 0.8 mi
- 10/10Hall High SchoolGrades: 9-12Distance: 2.2 mi
Schools provided by the listing agent
- Elementary: Aiken
- High: Hall
Source: Smart MLS. This data may not be complete. We recommend contacting the local school district to confirm school assignments for this home.


Get pre-qualified for a loan
At Zillow Home Loans, we can pre-qualify you in as little as 5 minutes with no impact to your credit score.An equal housing lender. NMLS #10287.
Sell for more on Zillow
Get a Zillow Showcase℠ listing at no additional cost and you could sell for .
$1,191,800
2% more
+$23,836
With Zillow Showcase(estimated)
$1,215,636
- Connecticut
- Hartford County
- West Hartford
- 06105
- 1033 Prospect Avenue
Nearby cities
Nearby zip codes
Other West Hartford Topics
