This listing is your opportunity to make the family friendly neighborhood experience your own! Don't let this slip away! Beautiful home located in highly sought after The Willows Subdivision in the heart of Denham Springs. 3 bed 2 bath home with extended, covered back patio, extra parking, a LARGE 24x24 shop and an oversized backyard...All overlooking the lovely neighborhood park at the back of the property! Granite countertops, wood and tile flooring, oversized living area with open dining. All bedrooms can be found down the hall. The master bedroom is complete with separate closets located in the master bath. You can find access to the relaxing back porch and covered patio via the master bedroom or backdoor located right off of the kitchen. Enjoy watching football and grilling with family and friends from the comfort of your covered oasis! Oversized fully fenced back yard! The yard has enough room for the kids, a pool and your dog! Use your imagination! The local elementary school is located at the front of the neighborhood with a crossing guard for children to ride their bikes or walk to school. This is the DREAM! These are the Wonder Years, make it yours! *Structure square footage nor lot dimensions warranted by Realtor
Sold
Price Unknown
1033 Redwood Dr, Denham Springs, LA 70726
3beds
1,576sqft
Single Family Residence, Residential
Built in ----
0.32 Acres Lot
$268,500 Zestimate®
$--/sqft
$1,772 Estimated rent
Home value
$268,500
$255,000 - $282,000
$1,772/mo
Zestimate® history
Owner options
List your home for rent
$1,772/mo
Rent Zestimate®
Find your next renter with Zillow Rental Manager. Plus, with online applications, you can quickly screen prospective tenants – for free.
$1,772/mo
Rent Zestimate®
Refinance and save
Refinancing to a lower rate could help reduce your monthly payments and save thousands over the life of the loan.
Explore your selling options
Work with a Zillow partner agent
Leverage their expertise and Zillow's premium Showcase listings to get your home seen by more buyers.
Get startedList with your own agent
Get your home in front of millions of buyers by listing it on Zillow.
Learn how to do itSell it yourself
Take full control of how buyers see your home on Zillow by listing For Sale by Owner (FSBO).
List your homeWhat's special
Master bedroomMaster bathGranite countertopsExtra parkingSeparate closetsOpen diningCovered back patio
Zillow last checked:
Listing updated:
Listed by:
Meg Achord,
Covington & Associates Real Estate, LLC
Bought with:
Crystal Holland Aguillard, 0000069115
Covington & Associates Real Estate, LLC
Kyle Franklin, 0000040784
Covington & Associates Real Estate, LLC
Source: ROAM MLS,MLS#: 2023007295
Facts & features
Interior
Bedrooms & bathrooms
- Bedrooms: 3
- Bathrooms: 2
- Full bathrooms: 2
Rooms
- Room types: Bedroom, Breakfast Room, Kitchen, Primary Bedroom, Living Room
Primary bedroom
- Features: Ceiling 9ft Plus, Ceiling Fan(s), En Suite Bath
- Level: First
- Area: 168
- Dimensions: 12 x 14
Bedroom 1
- Level: First
- Area: 100
- Dimensions: 10 x 10
Bedroom 2
- Level: First
- Area: 100
- Dimensions: 10 x 10
Primary bathroom
- Features: 2 Closets or More, Separate Shower, Soaking Tub
Kitchen
- Features: Granite Counters
- Level: First
- Area: 121
- Dimensions: 11 x 11
Living room
- Level: First
- Area: 285
- Dimensions: 19 x 15
Heating
- Central
Cooling
- Central Air, Ceiling Fan(s)
Appliances
- Included: Elec Stove Con, Electric Cooktop, Dishwasher, Microwave
- Laundry: Inside
Features
- Ceiling 9'+, Crown Molding, See Remarks
- Flooring: Carpet, Ceramic Tile, Wood
- Windows: Drapes
- Number of fireplaces: 1
- Fireplace features: Gas Log
Interior area
- Total structure area: 2,422
- Total interior livable area: 1,576 sqft
Property
Parking
- Total spaces: 2
- Parking features: 2 Cars Park, Carport, Other
- Has carport: Yes
Features
- Stories: 1
- Patio & porch: Covered
- Fencing: Privacy,Wood
Lot
- Size: 0.32 Acres
- Dimensions: 77 x 180
- Features: Cul-De-Sac, Landscaped
Details
- Additional structures: Workshop
- Parcel number: 0392308
- Special conditions: Standard
Construction
Type & style
- Home type: SingleFamily
- Architectural style: Traditional
- Property subtype: Single Family Residence, Residential
Materials
- Brick Siding, Stucco Siding, Frame
- Foundation: Slab
- Roof: Shingle
Condition
- New construction: No
Utilities & green energy
- Gas: None
- Sewer: Public Sewer
- Water: Public
Community & HOA
Community
- Features: Park
- Security: Smoke Detector(s)
- Subdivision: Willows The
Location
- Region: Denham Springs
Financial & listing details
- Tax assessed value: $204,720
- Annual tax amount: $1,247
- Date on market: 5/8/2023
- Listing terms: Cash,Conventional,FHA,FMHA/Rural Dev,VA Loan
Price history
| Date | Event | Price |
|---|---|---|
| 8/25/2023 | Sold | -- |
Source:  ROAM MLS #2023007295 Report a problem ROAM MLS #2023007295 Report a problem | ||
| 7/17/2023 | Contingent | $254,999$162/sqft |
Source: ROAM MLS #2023007295 Report a problem | ||
| 7/3/2023 | Price change | $254,999-1.9%$162/sqft |
Source: ROAM MLS #2023007295 Report a problem | ||
| 6/30/2023 | Listed for sale | $260,000$165/sqft |
Source: ROAM MLS #2023007295 Report a problem | ||
| 5/22/2023 | Pending sale | $260,000$165/sqft |
Source: ROAM MLS #2023007295 Report a problem | ||
| 5/8/2023 | Listed for sale | $260,000$165/sqft |
Source: ROAM MLS #2023007295 Report a problem | ||
| 7/19/2007 | Sold | -- |
Source: Public Record Report a problem | ||
Public tax history
| Year | Property taxes | Tax assessment |
|---|---|---|
| 2025 | $1,247 -1.1% | $20,472 |
| 2024 | $1,261 -20.8% | $20,472 +38.1% |
| 2023 | $1,591 +94.3% | $14,820 |
| 2022 | $819 -0.3% | $14,820 |
| 2021 | $822 +1.3% | $14,820 |
| 2020 | $812 +17.5% | $14,820 +9.9% |
| 2019 | $691 +9% | $13,480 +4.2% |
| 2017 | $634 -36.5% | $12,940 -19.9% |
| 2015 | $999 | $16,160 |
| 2014 | $999 -5.4% | $16,160 -1.8% |
| 2013 | $1,056 -2.4% | $16,450 |
| 2012 | $1,081 +4.3% | $16,450 +3.7% |
| 2011 | $1,037 -8.9% | $15,860 -4.1% |
| 2010 | $1,138 +2.1% | $16,530 -90% |
| 2009 | $1,114 -2.8% | $165,300 |
| 2008 | $1,146 +90.2% | $165,300 +43.7% |
| 2007 | $603 +18.3% | $115,000 |
| 2006 | $509 +2.3% | $115,000 +900% |
| 2005 | $498 -0.5% | $11,500 |
| 2004 | $501 +4.6% | $11,500 +2.7% |
| 2003 | $479 -0.1% | $11,200 |
| 2002 | $479 -0.5% | $11,200 |
| 2001 | $482 | $11,200 |
Find assessor info on the county website
Neighborhood: 70726
Nearby homes
- $258,5003 bd2 ba1.6k sqft1035 Redwood Dr, Denham Springs, LA 70726Off Market
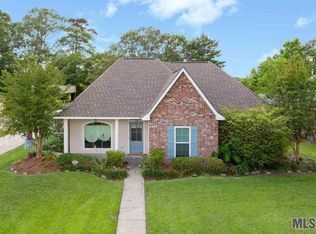
- $288,600-- bd-- ba2.1k sqft1031 Redwood Dr, Denham Springs, LA 70726Off Market
- $269,700-- bd-- ba1.5k sqft1037 Redwood Dr, Denham Springs, LA 70726Off Market
- $--3 bd2 ba1.5k sqft1032 Redwood Dr, Denham Springs, LA 70726Sold

- $254,300-- bd-- ba1.5k sqft1030 Redwood Dr, Denham Springs, LA 70726Off Market
- $257,800-- bd-- ba1.5k sqft1034 Redwood Dr, Denham Springs, LA 70726Off Market
- $264,3003 bd2 ba1.6k sqft1029 Redwood Dr, Denham Springs, LA 70726Off Market
- $320,400-- bd-- ba2.2k sqft1039 Redwood Dr, Denham Springs, LA 70726Off Market
Nearby schools
GreatSchools rating
- 7/10Freshwater Elementary SchoolGrades: PK-5Distance: 0.6 mi
- 7/10Denham Springs Junior High SchoolGrades: 6-8Distance: 0.8 mi
- 7/10Denham Springs High SchoolGrades: 9-12Distance: 1.1 mi
Schools provided by the listing agent
- District: Livingston Parish
Source: ROAM MLS. This data may not be complete. We recommend contacting the local school district to confirm school assignments for this home.
Get a cash offer in 3 minutes
Find out how much your home could sell for in as little as 3 minutes with a no-obligation cash offer.
Estimated market value
$268,500
Get a cash offer in 3 minutes
Find out how much your home could sell for in as little as 3 minutes with a no-obligation cash offer.
Estimated market value
$268,500
- Louisiana
- Livingston Parish
- Denham Springs
- 70726
- 1033 Redwood Dr
Nearby cities
Nearby zip codes
Other Denham Springs Topics
