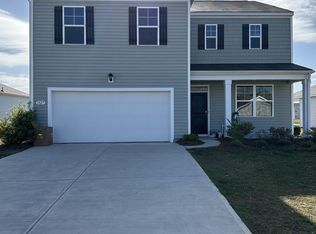
1033 Ridgeford Dr., Conway, SC 29526
Home value
$346,800
$329,000 - $364,000
$2,204/mo
Owner options
$2,204/mo
Rent Zestimate®
Find your next renter with Zillow Rental Manager. Plus, with online applications, you can quickly screen prospective tenants – for free.
$2,204/mo
Rent Zestimate®
$2,066/mo
Est. payment
Refinancing to a lower rate could help reduce your monthly payments and save thousands over the life of the loan.
$2,066/mo
Est. payment
Explore your selling options
Work with a Zillow partner agent
Leverage their expertise and Zillow's premium Showcase listings to get your home seen by more buyers.
Get startedList with your own agent
Get your home in front of millions of buyers by listing it on Zillow.
Learn how to do itSell it yourself
Take full control of how buyers see your home on Zillow by listing For Sale by Owner (FSBO).
List your homeWhat's special
Zillow last checked:
Listing updated:
Jeff W Hamby 704-689-1518,
DR Horton
Yu Yan, 128995
Realty ONE Group Dockside
Facts & features
Interior
Bedrooms & bathrooms
- Bedrooms: 4
- Bathrooms: 2
- Full bathrooms: 2
Rooms
- Room types: Foyer, Utility Room
Primary bedroom
- Features: Linen Closet, Main Level Primary, Walk-In Closet(s)
- Level: First
- Dimensions: 12x15
Bedroom 1
- Level: First
- Dimensions: 10'4x11
Bedroom 2
- Level: First
- Dimensions: 10'4x11
Bedroom 3
- Level: First
- Dimensions: 11x11'8
Primary bathroom
- Features: Dual Sinks, Separate Shower, Vanity
Dining room
- Features: Kitchen/Dining Combo
- Dimensions: 11x10'5
Kitchen
- Features: Pantry, Stainless Steel Appliances, Solid Surface Counters
- Dimensions: 18x11'3
Living room
- Dimensions: 15'1x16'4
Other
- Features: Bedroom on Main Level, Entrance Foyer, Utility Room
Heating
- Central, Electric, Gas
Cooling
- Central Air
Appliances
- Included: Dishwasher, Disposal, Microwave, Range
- Laundry: Washer Hookup
Features
- Attic, Dual Sinks, Linen Closet, Main Level Primary, Pull Down Attic Stairs, Permanent Attic Stairs, Split Bedrooms, Separate Shower, Vanity, Walk-In Closet(s), Bedroom on Main Level, Entrance Foyer, Stainless Steel Appliances, Solid Surface Counters
- Flooring: Carpet, Luxury Vinyl, Luxury VinylPlank
- Attic: Pull Down Stairs,Permanent Stairs
Interior area
- Total structure area: 2,296
- Total interior livable area: 1,774 sqft
Property
Parking
- Total spaces: 4
- Parking features: Attached, Garage, Two Car Garage, Garage Door Opener
- Attached garage spaces: 2
Features
- Levels: One
- Stories: 1
- Patio & porch: Rear Porch, Front Porch
- Exterior features: Porch
- Pool features: Community, Outdoor Pool
Lot
- Size: 9,147 Square Feet
- Features: Outside City Limits
Details
- Additional parcels included: ,
- Parcel number: 40010030081
- Zoning: res
- Special conditions: None
Construction
Type & style
- Home type: SingleFamily
- Architectural style: Ranch
- Property subtype: Single Family Residence
Materials
- Wood Frame
- Foundation: Slab
Condition
- Never Occupied
- New construction: Yes
- Year built: 2025
Details
- Builder model: Cali B
- Builder name: DR Horton
- Warranty included: Yes
Utilities & green energy
- Water: Public
- Utilities for property: Cable Available, Electricity Available, Natural Gas Available, Phone Available, Sewer Available, Water Available
Community & HOA
Community
- Features: Clubhouse, Recreation Area, Long Term Rental Allowed, Pool
- Security: Smoke Detector(s)
- Subdivision: Ridgefield
HOA
- Has HOA: Yes
- Amenities included: Clubhouse
- Services included: Common Areas, Pool(s), Recreation Facilities, Trash
- HOA fee: $70 monthly
Location
- Region: Conway
Financial & listing details
- Price per square foot: $196/sqft
- Date on market: 12/29/2025
- Listing terms: Cash,Conventional,FHA,VA Loan
- Electric utility on property: Yes
Price history
| Date | Event | Price |
|---|---|---|
| 5/23/2026 | Listing removed | $2,295$1/sqft |
Source: Zillow Rentals Report a problem | ||
| 4/24/2026 | Listed for rent | $2,295$1/sqft |
Source: Zillow Rentals Report a problem | ||
| 4/16/2026 | Sold | $347,000-3.3%$196/sqft |
Source: | ||
| 2/13/2026 | Contingent | $358,990$202/sqft |
Source: | ||
| 12/29/2025 | Listed for sale | $358,990$202/sqft |
Source: | ||
Public tax history
Neighborhood: 29526
Nearby homes
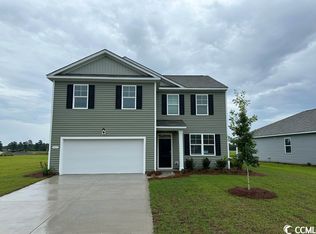

- $373,0004 bd3 ba2.3k sqft1027 Ridgeford Dr, Conway, SC 29526Sold

- $359,9004 bd3 ba2.3k sqft1037 Ridgeford Dr LOT 464, Conway, SC 29526Off Market

- $337,2004 bd2 ba1.7k sqft1041 Ridgeford Dr LOT 463, Conway, SC 29526Off Market

- $343,8004 bd2 ba1.7k sqft1019 Ridgeford Dr #F032DE, Conway, SC 29526Sold

- $334,5004 bd2 ba1.7k sqft1034 Ridgeford Dr LOT 444, Conway, SC 29526Off Market
- $308,9903 bd2 ba1.3k sqft563 Courtridge Loop LOT 120, Tuscan B Conway, SC 29526Sold
- $284,9003 bd2 ba1.3k sqft609 Ridgeland Way LOT 116, Conway, SC 29526Off Market
- $292,1003 bd2 ba1.3k sqft571 Courtridge Loop LOT 122, Conway, SC 29526Off Market
Nearby schools
GreatSchools rating
- 7/10Palmetto Bays Elementary SchoolGrades: PK-5Distance: 2.5 mi
- 8/10Ten Oaks MiddleGrades: 6-8Distance: 5.6 mi
- 7/10Carolina Forest High SchoolGrades: 9-12Distance: 2.1 mi
Schools provided by the listing agent
- Elementary: Carolina Forest Elementary School
- Middle: Ten Oaks Middle
- High: Carolina Forest High School
Source: CCAR. This data may not be complete. We recommend contacting the local school district to confirm school assignments for this home.
Get pre-qualified for a loan
At Zillow Home Loans, we can pre-qualify you in as little as 5 minutes with no impact to your credit score.An equal housing lender. NMLS #10287.
Sell for more on Zillow
- South Carolina
- Horry County
- Conway
- 29526
- 1033 Ridgeford Dr.