Skip main navigation
Closed
  • Price Unknown

    1033 Robert E Lee Blvd, New Orleans, LA 70124

    5beds
    3,477sqft
    Single Family Residence
    Built in 2018
    6,767 Square Feet Lot
    $-- Zestimate®
    $--/sqft
    $5,337 Estimated rent

    Home value

    Not available

    Estimated sales range

    Not available

    $5,337/mo

    Zestimate® history
    Loading
    Loading...

    Owner options

    List your home for rent

    $5,337/mo

    Rent Zestimate®

    Find your next renter with Zillow Rental Manager. Plus, with online applications, you can quickly screen prospective tenants – for free.

    Learn more

    $5,337/mo

    Rent Zestimate®

    Refinance and save

    $220/mo

    Est. payment

    Refinancing to a lower rate could help reduce your monthly payments and save thousands over the life of the loan.

    See today's rates

    $220/mo

    Est. payment

    Explore your selling options

    Work with a Zillow partner agent

    Leverage their expertise and Zillow's premium Showcase listings to get your home seen by more buyers.

    Get started

    List with your own agent

    Get your home in front of millions of buyers by listing it on Zillow.

    Learn how to do it

    Sell it yourself

    Take full control of how buyers see your home on Zillow by listing For Sale by Owner (FSBO).

    List your home

    What's special

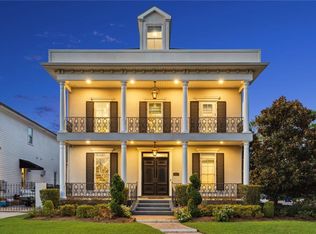
    PRISTINE & PERFECT! Fabolous location on Marigold lane in Lake Vista & across from City Park golf course! This 2-year-old home is perfect for entertaining:Open floor plan with doors that open completely to covered patio, outdoor kitchen, fire pit, putting green, luscious gardens, Saltwater pool/Spa, half bath, storage garage.11-foot ceilings down/10 foot up. Master suite down! Wide plank oak wood floors down with cypress beams in den & chef’s dream kitchen. Home Generator. Smart home can operate from phone!

    This property is not currently displayed as for sale or rent on Zillow. This may be different from what's on other websites or public sources.

    Zillow last checked:

    Listing updated:

    Listed by:

    Yvonne McCulla 504-909-2222,

    Compass Metro (LATT01),

    JUDY B PHILLIPS 504-669-4969,

    Compass Slidell (LATT14)

    Bought with:

    Francesca Brennan

    Engel & Völkers New Orleans

    Source: GSREIN,MLS#: 2265363MLS Logo

    Facts & features

    Interior

    Bedrooms & bathrooms
    • Bedrooms: 5
    • Bathrooms: 6
    • Full bathrooms: 4
    • 1/2 bathrooms: 2
    Primary bedroom
    • Description: Flooring: Wood
    • Level: Lower
    • Dimensions: 17.5000 x 14.3000
    Bedroom
    • Description: Flooring: Carpet
    • Level: Upper
    • Dimensions: 13.40 X 11.90
    Bedroom
    • Description: Flooring: Carpet
    • Level: Upper
    • Dimensions: 15.30 X 11.20
    Bedroom
    • Description: Flooring: Carpet
    • Level: Upper
    • Dimensions: 14.60 X 12.50
    Dining room
    • Description: Flooring: Wood
    • Level: Lower
    • Dimensions: 19.50 X 13.00
    Kitchen
    • Description: Flooring: Wood
    • Level: Lower
    • Dimensions: 15.50 X 17.60
    Laundry
    • Description: Flooring: Tile
    • Level: Upper
    • Dimensions: 10.00 X 4.80
    Living room
    • Description: Flooring: Wood
    • Level: Lower
    • Dimensions: 19.50 X 18.00
    Media room
    • Description: Flooring: Carpet
    • Level: Upper
    • Dimensions: 20.40 X 14.30
    Mud room
    • Description: Flooring: Wood
    • Level: Lower
    • Dimensions: 10.00 X 5.00
    Other
    • Description: Flooring: Wood
    • Level: Upper
    • Dimensions: 11.40 X 7.80
    Study
    • Description: Flooring: Wood
    • Level: Lower
    • Dimensions: 15.00 X 8.90
    Heating
    • Central, Multiple Heating Units
    Cooling
    • Central Air, 2 Units
    Appliances
    • Included: Dryer, Dishwasher, Disposal, Microwave, Oven, Range, Trash Compactor, Washer
    Features
    • Ceiling Fan(s), Stone Counters, Stainless Steel Appliances, Smart Home
    • Has fireplace: Yes
    • Fireplace features: Gas, Other
    Interior area
    • Total structure area: 4,332
    • Total interior livable area: 3,477 sqft

    Property

    Parking
    • Total spaces: 3
    • Parking features: Driveway, Three or more Spaces, Garage Door Opener
    • Has garage: Yes
    • Has uncovered spaces: Yes
    Features
    • Levels: Two
    • Stories: 2
    • Patio & porch: Covered, Other, Balcony, Patio, Porch
    • Exterior features: Balcony, Fence, Sprinkler/Irrigation, Outdoor Kitchen, Porch, Patio, Sound System
    • Pool features: In Ground, Salt Water
    • Has spa: Yes
    Lot
    • Size: 6,767 Square Feet
    • Dimensions: 67/65 x 101/117'
    • Features: City Lot, Irregular Lot
    Details
    • Additional structures: Workshop
    • Parcel number: 701241033ROBERTE.LEEBL38
    • Special conditions: None

    Construction

    Type & style
    • Home type: SingleFamily
    • Architectural style: Traditional
    • Property subtype: Single Family Residence
    Materials
    • HardiPlank Type
    • Foundation: Raised
    • Roof: Asphalt,Shingle
    Condition
    • Excellent,Resale
    • New construction: No
    • Year built: 2018
    Details
    • Builder name: Clayton Home

    Utilities & green energy

    • Electric: Generator
    • Sewer: Public Sewer
    • Water: Public
    Green energy
    • Energy efficient items: Insulation

    Community & HOA

    Community
    • Security: Security System, Closed Circuit Camera(s), Fire Sprinkler System
    • Subdivision: Lake Vista
    HOA
    • Has HOA: Yes
    • HOA fee: $220 annually
    • HOA name: Lake Vista
    Location
    • Region: New Orleans

    Financial & listing details

    • Date on market: 8/17/2020

    Price history

    DateEventPrice
    12/14/2020Sold--
    Source: GSREIN #2265363 Report a problem
    12/28/2018Sold--
    Source: GSREIN #2167652 Report a problem

    Public tax history

    Tax history is unavailable.

    Neighborhood: Lake Shore-Lake Vista

    Nearby schools

    GreatSchools rating