Ready to have a Happy New Year? The custom finishes in this like-new home in the Kings landing development are truly exceptional. As you step through the front door, natural light floods the space through large windows that span the back of the home, creating a bright and welcoming atmosphere. The oversized fireplace serves as a stunning focal point, perfect for cozy evenings. The kitchen is a true entertainer's dream, featuring a spacious island where friends and family can gather. The walk-in pantry is not only generously sized to store all your essentials, but it also boasts a granite countertop and convenient outlets for your kitchen gadgets. After cooking something yummy, step out into your fenced backyard and enjoy sitting on the large patio and watch the sunset.
The primary bathroom offers a perfect balance of style and function, with a beautifully custom-tiled shower and a large walk-in closet that ensures everything is within reach. A second bedroom on the main level could be used as a nice office if needed. The basement is finished with two more bedrooms, providing just the right amount of space for everyone in the home. For additional entertaining, a wet bar and island seating offer plenty of space to enjoy the big game with friends
This is a property that combines style, comfort, and practicality in every corner. Thank you for visiting our listing!
Sold for $549,900
$549,900
1033 S 100th St, West Des Moines, IA 50266
4beds
1,655sqft
Single Family Residence
Built in 2020
10,454 Square Feet Lot
$544,200 Zestimate®
$332/sqft
$2,355 Estimated rent
Home value
$544,200
Estimated sales range
Not available
$2,355/mo
Zestimate® history
Owner options
List your home for rent
$2,355/mo
Rent Zestimate®
Find your next renter with Zillow Rental Manager. Plus, with online applications, you can quickly screen prospective tenants – for free.
$2,355/mo
Rent Zestimate®
Refinance and save
$3,831/mo
Est. payment
Refinancing to a lower rate could help reduce your monthly payments and save thousands over the life of the loan.
$3,831/mo
Est. payment
Explore your selling options
Work with a Zillow partner agent
Leverage their expertise and Zillow's premium Showcase listings to get your home seen by more buyers.
Get startedList with your own agent
Get your home in front of millions of buyers by listing it on Zillow.
Learn how to do itSell it yourself
Take full control of how buyers see your home on Zillow by listing For Sale by Owner (FSBO).
List your homeWhat's special
Oversized fireplaceWet barLarge windowsWalk-in pantryGranite countertopIsland seatingFenced backyard
Zillow last checked:
Listing updated:
Listed by:
Julie Baudler (515)689-7370,
RE/MAX Concepts,
Wendy Kriegshauser 806-681-4213,
RE/MAX Concepts
Bought with:
Kasey Kliegl
RE/MAX Concepts
Source: DMMLS,MLS#: 707847 Originating MLS: Des Moines Area Association of REALTORS
Originating MLS: Des Moines Area Association of REALTORSFacts & features
Interior
Bedrooms & bathrooms
- Bedrooms: 4
- Bathrooms: 3
- Full bathrooms: 1
- 3/4 bathrooms: 2
- Main level bedrooms: 2
Heating
- Forced Air, Gas, Natural Gas
Cooling
- Central Air
Appliances
- Included: Dryer, Dishwasher, Microwave, Refrigerator, Stove, Washer
- Laundry: Main Level
Features
- Wet Bar, Dining Area, Eat-in Kitchen, Window Treatments
- Flooring: Carpet, Tile
- Basement: Egress Windows,Finished
- Number of fireplaces: 1
- Fireplace features: Electric
Interior area
- Total structure area: 1,655
- Total interior livable area: 1,655 sqft
- Finished area below ground: 1,110
Property
Parking
- Total spaces: 3
- Parking features: Attached, Garage, Three Car Garage
- Attached garage spaces: 3
Features
- Patio & porch: Open, Patio
- Exterior features: Patio
- Fencing: Metal
Lot
- Size: 10,454 Square Feet
Details
- Parcel number: 1622102001
- Zoning: Res
Construction
Type & style
- Home type: SingleFamily
- Architectural style: Ranch
- Property subtype: Single Family Residence
Materials
- Brick, Cement Siding
- Foundation: Block, Poured
- Roof: Asphalt,Shingle
Condition
- Year built: 2020
Utilities & green energy
- Sewer: Public Sewer
- Water: Public
Community & HOA
HOA
- Has HOA: Yes
- HOA fee: $170 annually
- HOA name: Kings Landing
- Second HOA name: Kings Landing
Location
- Region: West Des Moines
Financial & listing details
- Price per square foot: $332/sqft
- Tax assessed value: $525,240
- Annual tax amount: $8,334
- Date on market: 11/14/2024
- Cumulative days on market: 8 days
- Listing terms: Cash,Conventional,VA Loan
- Road surface type: Concrete
Price history
| Date | Event | Price |
|---|---|---|
| 1/10/2025 | Sold | $549,900-2.7%$332/sqft |
Source:  DMMLS #707847 Report a problem DMMLS #707847 Report a problem | ||
| 11/26/2024 | Pending sale | $565,000$341/sqft |
Source: DMMLS #707847 Report a problem | ||
| 11/14/2024 | Listed for sale | $565,000+17.3%$341/sqft |
Source: DMMLS #707847 Report a problem | ||
| 5/19/2021 | Sold | $481,500+3.6%$291/sqft |
Source: DMMLS #615764 Report a problem | ||
| 3/15/2021 | Pending sale | $464,900$281/sqft |
Source: DMMLS #615764 Report a problem | ||
| 1/12/2021 | Price change | $464,900+3.3%$281/sqft |
Source: RE/MAX Precision #615764 Report a problem | ||
| 10/9/2020 | Listed for sale | $449,900$272/sqft |
Source: RE/MAX Precision #615764 Report a problem | ||
Public tax history
| Year | Property taxes | Tax assessment |
|---|---|---|
| 2025 | $8,328 +2% | $525,240 +2% |
| 2024 | $8,166 -3.1% | $515,190 |
| 2023 | $8,428 +181.3% | $515,190 +12.2% |
| 2022 | $2,996 +18625% | $458,990 +183.6% |
| 2021 | $16 | $161,850 +18503.4% |
| 2020 | $16 -11.1% | $870 |
| 2019 | $18 | $870 |
| 2018 | -- | $870 |
Find assessor info on the county website
Neighborhood: 50266
Nearby homes
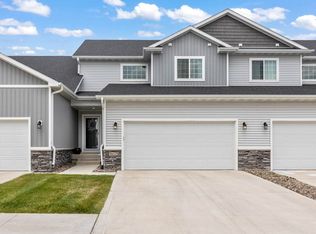
- $300,0003 bd3 ba1.8k sqft9615 Crowning Dr, West Des Moines, IA 50266Sold
- $668,2285 bd4 ba2.5k sqft10128 Empire Ct, West Des Moines, IA 50266Sold
- $806,2005 bd5 ba2.7k sqft11174 Westport Dr W, Des Moines, IA 50263Off Market

- $1,811,5105 bd5 ba3.5k sqft843 S Kingswood Ct, West Des Moines, IA 50266Sold
- $312,0003 bd3 ba1.7k sqft9657 Starview Dr, West Des Moines, IA 50266Sold
- $137,0000.85 Acres1526 S Dawsons Cv, West Des Moines, IA 50266Sold
- $861,6004 bd3 ba1.9k sqft3839 SW Meadow Rose Ave, West Des Moines, IA 50266Sold
- $207,3002 bd1 ba1.2k sqft7425 Wistful Vista Dr UNIT 1207, West Des Moines, IA 50266Off Market
Nearby schools
GreatSchools rating
- 10/10Woodland Hills ElementaryGrades: K-5Distance: 1.9 mi
- 7/10Waukee South Middle SchoolGrades: 6-7Distance: 3.3 mi
- 5/10Waukee Senior High SchoolGrades: 10-12Distance: 3.9 mi
Schools provided by the listing agent
- District: Waukee
Source: DMMLS. This data may not be complete. We recommend contacting the local school district to confirm school assignments for this home.


Get pre-qualified for a loan
At Zillow Home Loans, we can pre-qualify you in as little as 5 minutes with no impact to your credit score.An equal housing lender. NMLS #10287.
Sell for more on Zillow
Get a Zillow Showcase℠ listing at no additional cost and you could sell for .
$544,200
2% more
+$10,884
With Zillow Showcase(estimated)
$555,084
- Iowa
- Dallas County
- West Des Moines
- 50266
- 1033 S 100th St
Nearby cities
Nearby zip codes
Other West Des Moines Topics
