Skip main navigation
Sold for $240,000
  • $240,000

    1033 S Arnold St, Mount Pleasant, MI 48858

    4beds
    1,651sqft
    Single Family Residence
    Built in 1935
    3,920 Square Feet Lot
    $267,300 Zestimate®
    $145/sqft
    $1,997 Estimated rent

    Home value

    $267,300

    $254,000 - $281,000

    $1,997/mo

    Zestimate® history
    Loading
    Loading...

    Owner options

    List your home for rent

    $1,997/mo

    Rent Zestimate®

    Find your next renter with Zillow Rental Manager. Plus, with online applications, you can quickly screen prospective tenants – for free.

    Learn more

    $1,997/mo

    Rent Zestimate®

    Refinance and save

    $1,670/mo

    Est. payment

    Refinancing to a lower rate could help reduce your monthly payments and save thousands over the life of the loan.

    See today's rates

    $1,670/mo

    Est. payment

    Explore your selling options

    Work with a Zillow partner agent

    Leverage their expertise and Zillow's premium Showcase listings to get your home seen by more buyers.

    Get started

    List with your own agent

    Get your home in front of millions of buyers by listing it on Zillow.

    Learn how to do it

    Sell it yourself

    Take full control of how buyers see your home on Zillow by listing For Sale by Owner (FSBO).

    List your home

    What's special

    Granite counter topsWindow sillsNatural lightFoam insulation
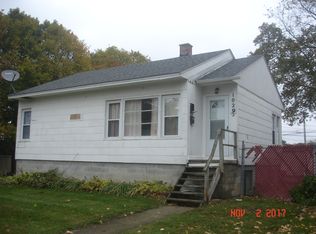
    Welcome to this stunning, NEW (since 2013) home boasting over 1600 square feet of exquisite living space. This home is perfect for you, CMU Professor or CMU medical student. Step into a residence that was built since 2013 including 6" side walls, foam insulation for energy efficiency, drywall, electrical, lighting, kitchen cabinets and appliances, washer and dryer, floors, windows and doors, shingles, furnace and water heater...... everything is new. There are granite counter tops AND window sills in the kitchen and bathrooms. The stair case is impressive. The house that was here in 2013 was torn down. The only thing that was reused was the basement walls and foundation. The seller even went the extra mile and installed a system to keep the basement dry. I think he thought of everything. This home has 4 bedrooms -- and they are all generous in size. And there are two full bathrooms on the second floor with the bedrooms. There is ample room. AND there is CAT 6 and COAX Cable in-wall throughout the house. Natural light graces every room. The front entry porch is large enough to set a couple of chairs so you can watch the world go by and it is beautifully lit in the evening and constructed of vinyl composite making it and the rest of the house maintenance-free. There is parking for 4 cars comfortably. CMU is a stone's throw from this home......it is honestly just on the other side of Bellows. That alone could be one of the biggest advantages of owning this home. And, last but not least, when you close you can have immediate occupancy.

    Zillow last checked:

    Listing updated:

    Listed by:

    Sue Welling 989-560-9898,

    43 NORTH REALTY 989-463-1219

    Bought with:

    Jaquelyn Davis, 6501435842

    ASSOCIATED REALTY

    Source: NGLRMLS,MLS#: 1917300MLS Logo

    Facts & features

    Interior

    Bedrooms & bathrooms
    • Bedrooms: 4
    • Bathrooms: 3
    • Full bathrooms: 2
    • 1/2 bathrooms: 2
    • Main level bathrooms: 1
    Primary bedroom
    • Level: Upper
    • Area: 136.34
    • Dimensions: 10.4 x 13.11
    Bedroom 2
    • Level: Upper
    • Area: 138
    • Dimensions: 10 x 13.8
    Bedroom 3
    • Level: Upper
    • Area: 217.54
    • Dimensions: 14.9 x 14.6
    Bedroom 4
    • Area: 211.68
    • Dimensions: 14.4 x 14.7
    Primary bathroom
    • Features: Shared
    Dining room
    • Level: Main
    • Area: 147.51
    • Dimensions: 14.9 x 9.9
    Kitchen
    • Level: Main
    • Area: 146.02
    • Dimensions: 14.9 x 9.8
    Living room
    • Level: Main
    • Area: 280.8
    • Dimensions: 14.4 x 19.5
    Heating
    • Forced Air, Natural Gas
    Cooling
    • Central Air
    Appliances
    • Included: Refrigerator, Oven/Range, Dishwasher, Washer, Dryer
    • Laundry: Upper Level
    Features
    • Granite Bath Tops, Granite Counters, High Speed Internet
    • Flooring: Laminate, Concrete
    • Basement: Crawl Space,Bath/Stubbed,Unfinished,Interior Entry
    • Has fireplace: No
    • Fireplace features: None
    Interior area
    • Total structure area: 1,651
    • Total interior livable area: 1,651 sqft
    • Finished area above ground: 1,651
    • Finished area below ground: 0

    Property

    Parking
    • Parking features: None, Concrete, Private
    Accessibility
    • Accessibility features: None
    Features
    • Levels: 2+ Story
    • Stories: 2
    • Exterior features: None
    • Waterfront features: None
    Lot
    • Size: 3,920 Square Feet
    • Dimensions: 54.3 x 73.24
    • Features: Level, Subdivided
    Details
    • Additional structures: None
    • Parcel number: 170001000700
    • Zoning description: Residential

    Construction

    Type & style
    • Home type: SingleFamily
    • Property subtype: Single Family Residence
    Materials
    • 2x6 Framing, Frame, Vinyl Siding
    • Foundation: Block
    • Roof: Asphalt
    Condition
    • New construction: No
    • Year built: 1935
    • Major remodel year: 2013

    Utilities & green energy

    • Sewer: Public Sewer
    • Water: Public
    Green energy
    • Energy efficient items: Not Applicable
    • Water conservation: Not Applicable

    Community & HOA

    Community
    • Features: None
    • Subdivision: Mission Gardens
    HOA
    • Services included: None
    Location
    • Region: Mount Pleasant

    Financial & listing details

    • Price per square foot: $145/sqft
    • Tax assessed value: $82,635
    • Annual tax amount: $4,944
    • Price range: $240K - $240K
    • Date on market: 11/2/2023
    • Cumulative days on market: 61 days
    • Listing agreement: Exclusive Right Sell
    • Listing terms: Conventional,Cash,FHA,MSHDA,USDA Loan,VA Loan
    • Ownership type: Private Owner
    • Road surface type: Asphalt

    Price history

    DateEventPrice
    1/2/2024Sold$240,000-14.3%$145/sqft
    Source: NGLRMLS #1917300 Report a problem
    11/2/2023Listed for sale$279,900+1.8%$170/sqft
    Source: NGLRMLS #1917300 Report a problem
    7/21/2023Listing removed--
    Source: Realcomp II #79001216186 Report a problem
    7/12/2022Listed for sale$275,000+205.9%$167/sqft
    Source: NGLRMLS #1902426 Report a problem
    4/30/2013Sold$89,900-10.1%$54/sqft
    Source: NGLRMLS #1771438 Report a problem
    3/16/2013Listed for sale$100,000+19%$61/sqft
    Source: Coldwell Banker Mt. Pleasant Realty & Associates #88987 Report a problem
    8/5/2008Sold$84,000$51/sqft
    Source: Agent Provided Report a problem

    Public tax history

    YearProperty taxesTax assessment
    2025-- $111,500 +1%
    2024$5,201 $110,400 +26.3%
    2023-- $87,400 +11.1%
    2022-- $78,700 -4.4%
    2021-- $82,300 -1.9%
    2020-- $83,900 +9.4%
    2018$4,610 $76,700 +1.5%
    2017$4,610 +0.5%$75,600
    2016$4,589 $75,600 +0.1%
    2015-- $75,500 +21.8%
    2014-- $62,000 +72.7%
    2011-- $35,900 +0.3%
    2010-- $35,800 +11.9%
    2003-- $32,000
    Find assessor info on the county website

    Neighborhood: 48858

    Nearby schools

    GreatSchools rating
    Schools provided by the listing agent
    • District: Mount Pleasant City School District

    Source: NGLRMLS. This data may not be complete. We recommend contacting the local school district to confirm school assignments for this home.

    Get pre-qualified for a loan
    At Zillow Home Loans, we can pre-qualify you in as little as 5 minutes with no impact to your credit score.

    An equal housing lender. NMLS #10287.

    Sell for more on Zillow
    Get a Zillow Showcase℠ listing at no additional cost and you could sell for .
    $267,300
    2% more
    +$5,346
    With Zillow Showcase(estimated)
    $272,646