Skip main navigation
Sold for $450,000
  • $450,000

    1033 Saint Michaels Dr, Bowie, MD 20721

    4beds
    1,706sqft
    Single Family Residence
    Built in 1987
    10,125 Square Feet Lot
    $447,900 Zestimate®
    $264/sqft
    $3,481 Estimated rent

    Home value

    $447,900

    $399,000 - $506,000

    $3,481/mo

    Zestimate® history
    Loading
    Loading...

    Owner options

    List your home for rent

    $3,481/mo

    Rent Zestimate®

    Find your next renter with Zillow Rental Manager. Plus, with online applications, you can quickly screen prospective tenants – for free.

    Learn more

    $3,481/mo

    Rent Zestimate®

    Refinance and save

    $2,868/mo

    Est. payment

    Refinancing to a lower rate could help reduce your monthly payments and save thousands over the life of the loan.

    See today's rates

    $2,868/mo

    Est. payment

    Explore your selling options

    Work with a Zillow partner agent

    Leverage their expertise and Zillow's premium Showcase listings to get your home seen by more buyers.

    Get started

    List with your own agent

    Get your home in front of millions of buyers by listing it on Zillow.

    Learn how to do it

    Sell it yourself

    Take full control of how buyers see your home on Zillow by listing For Sale by Owner (FSBO).

    List your home

    What's special

    Renovated kitchenStylish chandelierGrassy backyardRenovated en-suite bathBrand-new deckSoaring ceilingsStainless steel appliances
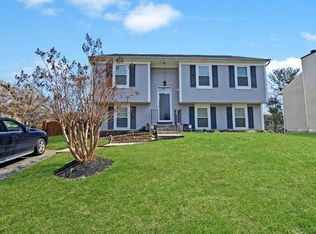
    Beautifully updated 4-bedroom, 2-bathroom split-level home featuring modern finishes and designed with comfort in mind. The entryway welcomes you with soaring ceilings, a stylish chandelier, a convenient coat closet, and gorgeous LVP flooring that flows throughout the main level. The open living room is perfect for relaxing or entertaining, and the separate dining room is accented with a sleek modern chandelier. The beautifully renovated kitchen is a chef’s dream with white cabinetry, a new sink, stone countertops, and a herringbone tile backsplash. Enjoy countertop seating at the peninsula, complete with beadboard detailing, and stainless steel appliances, including a newer dishwasher (2023), microwave (2022), and a brand-new stove (2025). A sliding glass door off the kitchen leads to a brand-new deck overlooking a huge, grassy backyard - ideal for play, pets, or outdoor gatherings - with steps down to the yard and access to a large storage shed tucked underneath. Down the hall, you'll find a sparkling renovated full bathroom with oversized tile flooring, a modern stone-topped vanity, round mirror, new fixtures, & a sparkling white subway tiled shower with niche shelving. Three freshly painted bedrooms with generous closets and a hallway linen closet complete the main level. The lower level offers even more living space with brand-new plush carpeting and a freshly painted recreation room with a cozy wood-burning fireplace. Sliding glass doors provide direct access to the backyard. The spacious primary suite features multiple closets and a renovated en-suite bath that mirrors the upper level’s beautiful finishes. The lower level also includes a utility room with stacked washer and dryer for added convenience. Additional home features include a new HVAC system (2024), a newer roof (2022), & updated vinyl windows throughout the home. Conveniently located just 8 minutes from the Largo Metro, this home offers easy access to Bowie Town Center, Watkins Regional Park, and Largo Town Center Park. Enjoy a quick 20-minute drive to D.C.’s Union Market or 28 minutes to Annapolis - perfect for both commuting and weekend adventures.

    Zillow last checked:

    Listing updated:

    Listed by:

    Kay Houghton 703-225-5529,

    EXP Realty, LLC,

    Listing Team: Kay Houghton & Associates, Co-Listing Team: Kay Houghton & Associates,Co-Listing Agent: Gregory James Mihalek 703-341-9838,

    EXP Realty, LLC

    Bought with:

    Shelby Colette Weaver, 669352

    Redfin Corp

    Source: Bright MLS,MLS#: MDPG2150280MLS Logo

    Facts & features

    Interior

    Bedrooms & bathrooms
    • Bedrooms: 4
    • Bathrooms: 2
    • Full bathrooms: 2
    • Main level bathrooms: 1
    • Main level bedrooms: 3
    Basement
    • Area: 70
    Heating
    • Heat Pump, Central, Electric
    Cooling
    • Central Air, Heat Pump, Electric
    Appliances
    • Included: Electric Water Heater
    Features
    • Basement: Finished,Rear Entrance,Connecting Stairway,Exterior Entry
    • Number of fireplaces: 1
    Interior area
    • Total structure area: 1,776
    • Total interior livable area: 1,706 sqft
    • Finished area above ground: 1,706
    • Finished area below ground: 0

    Property

    Parking
    • Parking features: Driveway
    • Has uncovered spaces: Yes
    Accessibility
    • Accessibility features: Other
    Features
    • Levels: Split Foyer,Two
    • Stories: 2
    • Pool features: None
    Lot
    • Size: 10,125 Square Feet
    Details
    • Additional structures: Above Grade, Below Grade
    • Parcel number: 17131476670
    • Zoning: RR
    • Special conditions: Standard

    Construction

    Type & style
    • Home type: SingleFamily
    • Property subtype: Single Family Residence
    Materials
    • Frame
    • Foundation: Concrete Perimeter
    Condition
    • New construction: No
    • Year built: 1987

    Utilities & green energy

    • Sewer: Public Sewer
    • Water: Public

    Community & HOA

    Community
    • Subdivision: Enterprise Knolls Cluste
    HOA
    • Has HOA: Yes
    • HOA fee: $27 monthly
    Location
    • Region: Bowie

    Financial & listing details

    • Price per square foot: $264/sqft
    • Tax assessed value: $355,000
    • Annual tax amount: $5,111
    • Date on market: 5/1/2025
    • Listing agreement: Exclusive Right To Sell
    • Ownership: Fee Simple

    Price history

    DateEventPrice
    6/12/2025Sold$450,000+0%$264/sqft
    Source: Bright MLS #MDPG2150280 Report a problem
    5/17/2025Pending sale$449,900$264/sqft
    Source: Bright MLS #MDPG2150280 Report a problem
    5/12/2025Listed for sale$449,900$264/sqft
    Source: Bright MLS #MDPG2150280 Report a problem
    5/6/2025Pending sale$449,900$264/sqft
    Source: Bright MLS #MDPG2150280 Report a problem
    5/1/2025Listed for sale$449,900+62.4%$264/sqft
    Source: Bright MLS #MDPG2150280 Report a problem
    11/29/2017Sold$277,000-1.1%$162/sqft
    Source: Public Record Report a problem
    8/31/2017Pending sale$280,000$164/sqft
    Source: Cummings & Co. Realtors #PG10045428 Report a problem
    8/31/2017Listed for sale$280,000+27.3%$164/sqft
    Source: Cummings & Co. Realtors #PG10045428 Report a problem
    4/29/2015Listing removed$220,000$129/sqft
    Source: Adams Realty, LLC #PG9006101 Report a problem
    3/31/2015Listed for sale$220,000+51.7%$129/sqft
    Source: Adams Realty, LLC #PG9006101 Report a problem
    10/13/1993Sold$145,000$85/sqft
    Source: Public Record Report a problem

    Public tax history

    YearProperty taxesTax assessment
    2025$5,178 +35.4%$355,000 +3.2%
    2024$3,825 +3.3%$344,000 +3.3%
    2023$3,703 $333,000
    2022$3,703 +9.3%$333,000 +9.3%
    2021$3,387 +4.9%$304,600 +4.9%
    2020$3,229 -11.7%$290,400 +18%
    2019$3,656 $246,000
    2018$3,656 +9.9%$246,000 +9.9%
    2017$3,326 -23.5%$223,800 +3.6%
    2016$4,347 $216,067 +3.7%
    2015$4,347 $208,333 +3.9%
    2014$4,347 $200,600
    2013-- $200,600
    2012-- $200,600 -37.7%
    2011-- $321,780 +5.7%
    2010-- $304,350 +6.1%
    2009-- $286,920 +6.5%
    2008-- $269,490 +13.8%
    2007-- $236,892 +16%
    2006-- $204,296 +19%
    2005-- $171,700 +7.4%
    2004-- $159,880
    2003-- $159,880 +17.4%
    2002-- $136,240 +0.5%
    2001-- $135,510
    Find assessor info on the county website

    Neighborhood: 20721

    Nearby schools

    GreatSchools rating
    Schools provided by the listing agent
    • Elementary: Kingsford
    • Middle: Ernest Everett Just
    • High: Charles Herbert Flowers
    • District: Prince George's County Public Schools

    Source: Bright MLS. This data may not be complete. We recommend contacting the local school district to confirm school assignments for this home.

    Get a cash offer in 3 minutes
    Find out how much your home could sell for in as little as 3 minutes with a no-obligation cash offer.
    Estimated market value
    $447,900
    Get a cash offer in 3 minutes
    Find out how much your home could sell for in as little as 3 minutes with a no-obligation cash offer.
    Estimated market value
    $447,900