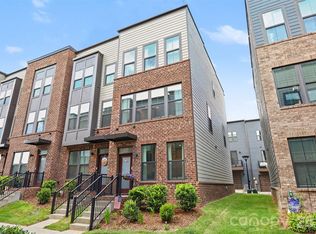
Now is the time to take advantage of Urban Living at it's Finest! Southrail Station is so conveniently located that you won't believe it! This meticulously maintained End Unit Townhome is less than a 1/2 Mile to the Light Rail, Multiple Dining & Nightlife Options, close to Breweries, Shopping, & All that South Charlotte Has to Offer! Are you a dog lover? You are going to love the building's fenced front yards that provide a great place to let your pups run and play! The Main Floor has a lovely Great Room, Dining Area, and Gourmet Kitchen with Granite Countertops, Stainless Appliances with built-in microwave, tile backslash, recessed lighting, white cabinets with soft close & a completely open floorplan that is perfect for entertaining! The 2nd Floor features a spacious Primary Suite with walk-in closet & primary bath with Dual Vanity & Walk-In Shower. Need a tub? Not to worry. The guest suite is complete with a private bath! The lower level has the 3rd Guest Room that is perfect for a roommate or a Home Office! If you work from home, each room is hardwired for ethernet too! Construction just 3 years ago, this townhome is practically brand new! Come see for yourself the convenience of location and the exceptionalism of design & feature!
Under contract-show
Price cut: $15K (5/13)
$400,000
1033 Simcoe Ln, Charlotte, NC 28217
3beds
1,600sqft
Townhouse
Built in 2023
0.03 Acres Lot
$398,500 Zestimate®
$250/sqft
$255/mo HOA
What's special
Recessed lightingLovely great roomDining area
- 109 days |
- 208 |
- 11 |
Zillow last checked:
Listing updated:
Listed by:
Samuel Grogan sgrogan@cbcarolinas.com,
Coldwell Banker Realty,
Wendy Dickinson,
Coldwell Banker Realty
Source: Canopy MLS as distributed by MLS GRID,MLS#: 4358003
Facts & features
Interior
Bedrooms & bathrooms
- Bedrooms: 3
- Bathrooms: 4
- Full bathrooms: 3
- 1/2 bathrooms: 1
Primary bedroom
- Level: Upper
Bedroom s
- Level: Upper
Bedroom s
- Level: Lower
Bathroom full
- Level: Upper
Bathroom full
- Level: Lower
Bathroom half
- Level: Main
Dining room
- Level: Main
Great room
- Level: Main
Kitchen
- Level: Main
Laundry
- Level: Upper
Heating
- Electric, Heat Pump
Cooling
- Central Air
Appliances
- Included: Dishwasher, Disposal, Electric Oven, Electric Range, Microwave, Washer/Dryer
- Laundry: Laundry Closet, Upper Level
Features
- Kitchen Island, Open Floorplan, Walk-In Closet(s)
- Flooring: Carpet, Laminate, Tile
- Windows: Insulated Windows
- Has basement: No
Interior area
- Total structure area: 1,600
- Total interior livable area: 1,600 sqft
- Finished area above ground: 1,600
- Finished area below ground: 0
Video & virtual tour
Property
Parking
- Total spaces: 1
- Parking features: Attached Garage, Garage Door Opener, Garage Faces Rear
- Attached garage spaces: 1
- Details: 1 Car Attached Garage and Street Parking
Features
- Levels: Three Or More
- Stories: 3
- Entry location: Main
- Patio & porch: Deck
- Exterior features: Lawn Maintenance
- Fencing: Front Yard
- Waterfront features: None
Lot
- Size: 0.03 Acres
- Features: End Unit, Level
Details
- Parcel number: 16902208
- Zoning: TOD-M(O)
- Special conditions: Standard
Construction
Type & style
- Home type: Townhouse
- Property subtype: Townhouse
Materials
- Brick Partial, Hardboard Siding
- Foundation: Slab
- Roof: Flat
Condition
- New construction: No
- Year built: 2023
Utilities & green energy
- Sewer: Public Sewer
- Water: City
- Utilities for property: Cable Available, Electricity Connected, Underground Power Lines, Underground Utilities
Community & HOA
Community
- Subdivision: Southrail Station
HOA
- Has HOA: Yes
- HOA fee: $255 monthly
- HOA name: RealManage
- HOA phone: 866-473-2573
Location
- Region: Charlotte
Financial & listing details
- Price per square foot: $250/sqft
- Tax assessed value: $445,400
- Annual tax amount: $3,470
- Date on market: 3/19/2026
- Cumulative days on market: 109 days
- Listing terms: Cash,Conventional,FHA,VA Loan
- Electric utility on property: Yes
- Road surface type: Concrete, Paved
Estimated market value
$398,500
$379,000 - $418,000
$2,509/mo
Price history
| Date | Event | Price |
|---|---|---|
| 5/13/2026 | Price change | $400,000-3.6%$250/sqft |
Source: | ||
| 5/1/2026 | Price change | $415,000-1.2%$259/sqft |
Source: | ||
| 4/13/2026 | Price change | $420,000-1.2%$263/sqft |
Source: | ||
| 4/3/2026 | Price change | $424,900-1.2%$266/sqft |
Source: | ||
| 3/19/2026 | Listed for sale | $429,900+6.8%$269/sqft |
Source: | ||
| 6/1/2023 | Sold | $402,500$252/sqft |
Source: Public Record Report a problem | ||
Public tax history
| Year | Property taxes | Tax assessment |
|---|---|---|
| 2025 | $3,470 +1.4% | $445,400 |
| 2024 | $3,422 | $445,400 +242.6% |
| 2023 | -- | $130,000 |
Find assessor info on the county website
Monthly payment
Est. payment$--/mo
Payment breakdown
Explore the cost of this home by adjusting the details. Changes won't be saved.All calculations are estimates and provided by Zillow, Inc. for informational purposes only. Actual amounts may vary.
HOA fees may include property taxes on listings classified as Co-Ops. Contact the listing agent and/or owner for fee details.
Mortgage interest rates are dependent on a number of factors, including credit score, down payment, and repayment length. Interest rate data provided by Zillow Group Marketplace, Inc. as of 1/1/1970 from various mortgage lenders with which we have lead or other similar arrangements; the Estimated Payment is an average of those rates.
See how much you could borrow to make a competitive offer.
Climate risks
Neighborhood: Montclaire South
Nearby schools
GreatSchools rating
- 6/10Pinewood ElementaryGrades: PK-5Distance: 1.3 mi
- 4/10Alexander Graham MiddleGrades: 6-8Distance: 2.9 mi
- 1/10Harding University HighGrades: 9-12Distance: 4.2 mi
Schools provided by the listing agent
- Elementary: Pinewood Mecklenburg
- Middle: Alexander Graham
- High: Harding University
Source: Canopy MLS as distributed by MLS GRID. This data may not be complete. We recommend contacting the local school district to confirm school assignments for this home.
A local agent can set up tours, give advice and negotiate with sellers.


