Skip main navigation
Sold for $565,000
  • Listed by: Coastal Real Estate • Christine McDonald • Contact: 805-441-5018
    Bought with: Coastal Real Estate
    $565,000

    1033 Southwood Dr APT O, San Luis Obispo, CA 93401

    2beds
    1,047sqft
    Condominium
    Built in 1987
    -- sqft lot
    $584,700 Zestimate®
    $540/sqft
    $2,994 Estimated rent

    Home value

    $584,700

    $532,000 - $643,000

    $2,994/mo

    Zestimate® history
    Loading
    Loading...

    Owner options

    List your home for rent

    $2,994/mo

    Rent Zestimate®

    Find your next renter with Zillow Rental Manager. Plus, with online applications, you can quickly screen prospective tenants – for free.

    Learn more

    $2,994/mo

    Rent Zestimate®

    Refinance and save

    $3,921/mo

    Est. payment

    Refinancing to a lower rate could help reduce your monthly payments and save thousands over the life of the loan.

    See today's rates

    $3,921/mo

    Est. payment

    Explore your selling options

    Work with a Zillow partner agent

    Leverage their expertise and Zillow's premium Showcase listings to get your home seen by more buyers.

    Get started

    List with your own agent

    Get your home in front of millions of buyers by listing it on Zillow.

    Learn how to do it

    Sell it yourself

    Take full control of how buyers see your home on Zillow by listing For Sale by Owner (FSBO).

    List your home

    What's special

    Heated saltwater poolCozy fireplacePrivate fenced front patioContemporary vanitiesEn-suite bathLargest planCommunity laundry room
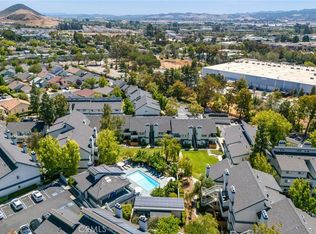
    Welcome to the Desirable Parkwood Village! This charming condo is the largest plan offering 1,047 sq/ft, 2 bedrooms and 2 full baths, providing both comfort and convenience. The modern kitchen features updated cabinetry, sleek granite countertops, and a cozy dining area with a sliding glass door that opens to a private, fenced front patio. The generous primary bedroom includes a large closet and an en-suite bath, while the second bedroom boasts a sizable walk-in closet. Both bathrooms have been tastefully updated with contemporary vanities and granite countertops. Relax in the living room by the cozy fireplace, and enjoy the added convenience of a laundry closet with a washer and dryer already installed. This home comes with two parking spaces, including one covered spot directly below the unit, along with two storage closets—one conveniently located in front of your carport spot. This condo strikes the perfect balance between a peaceful location within the complex and easy access to all the amenities you need. The community features a heated saltwater pool, a clubhouse with a full kitchen, a community laundry room, and EV charging stations. Parkwood Village is ideally located near shopping, dining, bike trails, and bus routes. The YMCA is just across the street, while the Sinsheimer Sports Complex and Johnson Park offer additional recreational opportunities. Don't miss your chance to own this fantastic home!

    Zillow last checked:

    Listing updated:

    Listed by:

    Christine McDonald DRE #01193039 805-441-5018,

    Coastal Real Estate,

    Sophia McDonald DRE #01487058 805-234-5828,

    Coastal Real Estate

    Bought with:

    Christine McDonald, DRE #01193039

    Coastal Real Estate

    Sophia McDonald, DRE #01487058

    Coastal Real Estate

    Source: CRMLS,MLS#: SC24246910MLS LogoOriginating MLS: California Regional MLS

    Facts & features

    Interior

    Bedrooms & bathrooms
    • Bedrooms: 2
    • Bathrooms: 2
    • Full bathrooms: 2
    Rooms
    • Room types: Bedroom, Kitchen, Living Room, Primary Bedroom, Other
    Primary bedroom
    • Features: Primary Suite
    Bedroom
    • Features: All Bedrooms Up
    Bathroom
    • Features: Bathroom Exhaust Fan, Bathtub, Granite Counters, Tub Shower
    Kitchen
    • Features: Granite Counters
    Other
    • Features: Walk-In Closet(s)
    Heating
    • Central, Natural Gas
    Cooling
    • None
    Appliances
    • Included: Dishwasher, Electric Range, Microwave, Refrigerator, Dryer, Washer
    • Laundry: Common Area, Inside, Laundry Closet, Stacked
    Features
    • Granite Counters, All Bedrooms Up, Primary Suite, Walk-In Closet(s)
    • Flooring: Carpet, Vinyl
    • Windows: Double Pane Windows, Plantation Shutters
    • Has fireplace: Yes
    • Fireplace features: Living Room
    • Common walls with other units/homes: 2+ Common Walls
    Interior area
    • Total interior livable area: 1,047 sqft

    Property

    Parking
    • Total spaces: 1
    • Parking features: Attached Carport, Assigned, Covered, Electric Vehicle Charging Station(s)
    • Carport spaces: 1
    Features
    • Levels: Two
    • Stories: 2
    • Entry location: 1
    • Patio & porch: Concrete, Patio
    • Pool features: Fenced, In Ground, Salt Water, Association
    • Fencing: Wood
    • Has view: Yes
    • View description: Park/Greenbelt
    Lot
    • Size: 1,047 Square Feet
    • Features: Close to Clubhouse, Landscaped, Near Park, Near Public Transit
    Details
    • Additional structures: Storage
    • Parcel number: 004966051
    • Zoning: R3
    • Special conditions: Trust

    Construction

    Type & style
    • Home type: Condo
    • Property subtype: Condominium
    • Attached to another structure: Yes
    Materials
    • Stucco
    Condition
    • Turnkey
    • New construction: No
    • Year built: 1987

    Utilities & green energy

    • Sewer: Public Sewer
    • Water: Public
    • Utilities for property: Cable Available, Electricity Connected, Natural Gas Connected, Phone Available, Sewer Connected, Water Connected

    Community & HOA

    Community
    • Features: Curbs, Park
    • Subdivision: San Luis Obispo(380)
    HOA
    • Has HOA: Yes
    • Amenities included: Pool
    • HOA fee: $363 monthly
    • HOA name: Parkwood Village Condominiums HOA
    • HOA phone: 805-235-6671
    Location
    • Region: San Luis Obispo

    Financial & listing details

    • Price per square foot: $540/sqft
    • Tax assessed value: $576,300
    • Date on market: 12/11/2024
    • Cumulative days on market: 55 days
    • Listing terms: Cash,Cash to New Loan,Cal Vet Loan,1031 Exchange

    Price history

    DateEventPrice
    4/2/2025Sold$565,000$540/sqft
    Source: CRMLS #SC24246910 Report a problem
    2/5/2025Contingent$565,000$540/sqft
    Source: CRMLS #SC24246910 Report a problem
    1/14/2025Price change$565,000-3.4%$540/sqft
    Source: CRMLS #SC24246910 Report a problem
    12/11/2024Listed for sale$585,000+44.4%$559/sqft
    Source: CRMLS #SC24246910 Report a problem
    4/5/2019Sold$405,000$387/sqft
    Source: CRMLS #SP18206022 Report a problem
    2/13/2019Pending sale$405,000$387/sqft
    Source: Avila Beach Realty Inc. #SP18206022 Report a problem
    8/25/2018Listed for sale$405,000$387/sqft
    Source: Avila Beach Realty Inc. #SP18206022 Report a problem

    Public tax history

    YearProperty taxesTax assessment
    2026-- $576,300 +27.6%
    2025$3,047 +0.9%$451,780 +2%
    2024$3,019 -0.2%$442,923 +2%
    2023$3,024 +3.6%$434,239 +2%
    2022$2,918 -4.2%$425,726 +2%
    2021$3,045 -29.8%$417,379 +1%
    2020$4,336 +119.4%$413,100 +126.6%
    2019$1,976 +2%$182,281 +2%
    2018$1,937 +2%$178,708 +2%
    2017$1,899 -0.2%$175,205 +2%
    2016$1,903 $171,771 +1.5%
    2015$1,903 +12.2%$169,192 +2%
    2014$1,696 $165,879 +2.5%
    2012-- $161,894 +2%
    2011-- $158,721 +0.8%
    2010-- $157,536 -0.2%
    2009-- $157,911 +2%
    2008-- $154,815
    Find assessor info on the county website

    Neighborhood: 93401

    Nearby schools

    GreatSchools rating
    Schools provided by the listing agent
    • Elementary: Sinsheimer
    • Middle: Laguna
    • High: San Luis Obispo

    Source: CRMLS. This data may not be complete. We recommend contacting the local school district to confirm school assignments for this home.

    Get pre-qualified for a loan
    At Zillow Home Loans, we can pre-qualify you in as little as 5 minutes with no impact to your credit score.

    An equal housing lender. NMLS #10287.

    Sell for more on Zillow
    Get a Zillow Showcase℠ listing at no additional cost and you could sell for .
    $584,700
    2% more
    +$11,694
    With Zillow Showcase(estimated)
    $596,394