Skip main navigation
Closed
  • $176,000

    1033 Sunnywood Ln, Ravenna, OH 44266

    3beds
    --sqft
    Single Family Residence
    Built in 1971
    8,058 Square Feet Lot
    $180,700 Zestimate®
    $--/sqft
    $1,641 Estimated rent

    Home value

    $180,700

    $150,000 - $217,000

    $1,641/mo

    Zestimate® history
    Loading
    Loading...

    Owner options

    List your home for rent

    $1,641/mo

    Rent Zestimate®

    Find your next renter with Zillow Rental Manager. Plus, with online applications, you can quickly screen prospective tenants – for free.

    Learn more

    $1,641/mo

    Rent Zestimate®

    Refinance and save

    $1,175/mo

    Est. payment

    Refinancing to a lower rate could help reduce your monthly payments and save thousands over the life of the loan.

    See today's rates

    $1,175/mo

    Est. payment

    Explore your selling options

    Work with a Zillow partner agent

    Leverage their expertise and Zillow's premium Showcase listings to get your home seen by more buyers.

    Get started

    List with your own agent

    Get your home in front of millions of buyers by listing it on Zillow.

    Learn how to do it

    Sell it yourself

    Take full control of how buyers see your home on Zillow by listing For Sale by Owner (FSBO).

    List your home

    What's special

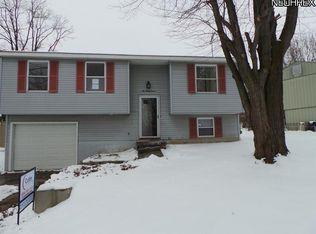
    Refreshing poolCharming bi-level homeCovered back deckSpacious covered deckFully fenced backyardThree well-appointed bedroomsAttached one-car garage
    Welcome to 1033 Sunnywood Lane, a charming bi-level home in the heart of Ravenna, perfectly priced at $179,900. This 1,788 sq ft residence offers a delightful blend of comfort and convenience. Step inside and feel the open flow of the newly updated spaces, where sunlight pours through windows, illuminating the fresh flooring throughout the living areas and kitchen. The spacious living area offers a warm atmosphere, perfect for family gatherings or quiet evenings. The heart of the home is the kitchen and dining are which flows seamlessly to the covered back deck or to the main living room. This home features three well-appointed bedrooms, providing ample space for relaxation and privacy. The bathroom is updated with new fixtures and paint. The finished basement offers an additional living room, and another bedroom. Venture outside to discover your personal oasis. Imagine enjoying coffee every morning on the spacious covered deck, overlooking a fully fenced backyard that promises endless possibilities. Summer days come alive with the refreshing pool, while the shed offers practical storage solutions. The attached one-car garage ensures convenience, while the quiet street hums with peaceful evenings. Located near the elementary school, park, and shopping, this home is perfect for anyone starting out or ready to live in neighborhood. This home is only 8 minutes to Kent State University, 6 minutes to NEOUCOM, and minutes to SR 76, RTE 5, RTE 14, RTE 44 and 261.

    Zillow last checked:

    Listing updated:

    Listed by:

    Virginia A Edwards 330-221-4716 c21virginia@gmail.com,

    CENTURY 21 Lakeside Realty

    Bought with:

    Casey Roch, 2021004262

    RE/MAX Infinity

    Source: MLS Now,MLS#: 5185735MLS LogoOriginating MLS: Youngstown Columbiana Association of REALTORS

    Facts & features

    Interior

    Bedrooms & bathrooms
    • Bedrooms: 3
    • Bathrooms: 1
    • Full bathrooms: 1
    • Main level bathrooms: 1
    • Main level bedrooms: 2
    Primary bedroom
    • Description: Flooring: Ceramic Tile
    • Level: First
    • Dimensions: 13 x 17
    Bedroom
    • Description: Flooring: Carpet
    • Level: Lower
    • Dimensions: 11 x 11
    Bedroom
    • Description: Flooring: Carpet
    • Level: First
    • Dimensions: 11 x 12
    Dining room
    • Description: Flooring: Laminate
    • Level: First
    • Dimensions: 11 x 10
    Family room
    • Description: Flooring: Laminate
    • Level: Lower
    • Dimensions: 11 x 16
    Kitchen
    • Description: Flooring: Laminate
    • Level: First
    • Dimensions: 8 x 10
    Laundry
    • Level: Lower
    • Dimensions: 8 x 9
    Living room
    • Description: Flooring: Laminate
    • Level: First
    • Dimensions: 11 x 15
    Heating
    • Forced Air, Gas
    Cooling
    • Central Air, Ceiling Fan(s)
    Appliances
    • Included: Range, Refrigerator
    • Laundry: In Basement
    Features
    • Windows: Double Pane Windows
    • Basement: Full,Finished,Concrete
    • Has fireplace: No
    • Fireplace features: None

    Property

    Parking
    • Total spaces: 1
    • Parking features: Attached, Concrete, Direct Access, Electricity, Garage
    • Attached garage spaces: 1
    Features
    • Levels: Two,Multi/Split
    • Stories: 2
    • Patio & porch: Covered, Deck, Front Porch
    • Has private pool: Yes
    • Pool features: Above Ground
    • Fencing: Back Yard,Full,Privacy,Vinyl,Wood
    Lot
    • Size: 8,058 Square Feet
    Details
    • Additional structures: Shed(s)
    • Parcel number: 313011000080000

    Construction

    Type & style
    • Home type: SingleFamily
    • Architectural style: Bi-Level
    • Property subtype: Single Family Residence
    Materials
    • Vinyl Siding
    • Foundation: Brick/Mortar, Block
    • Roof: Asphalt,Fiberglass
    Condition
    • Updated/Remodeled
    • Year built: 1971

    Utilities & green energy

    • Sewer: Public Sewer
    • Water: Public

    Community & HOA

    Community
    • Security: Smoke Detector(s)
    • Subdivision: Diamond Hills Sub #2
    HOA
    • Has HOA: No
    Location
    • Region: Ravenna

    Financial & listing details

    • Tax assessed value: $144,300
    • Annual tax amount: $2,166
    • Date on market: 2/12/2026
    • Cumulative days on market: 5 days
    • Listing terms: Cash,Conventional,FHA,VA Loan

    Price history

    DateEventPrice
    3/16/2026Sold$176,000-2.2%
    Source: MLS Now #5185735 Report a problem
    2/16/2026Pending sale$179,900
    Source: MLS Now #5185735 Report a problem
    2/12/2026Listed for sale$179,900+89.6%
    Source: MLS Now #5185735 Report a problem
    5/31/2017Sold$94,900
    Source: MLS Now #3874846 Report a problem
    5/8/2017Pending sale$94,900
    Source: Cutler Real Estate #3874846 Report a problem
    3/21/2017Price change$94,900-5%
    Source: Cutler Real Estate #3874846 Report a problem
    3/7/2017Listed for sale$99,900+17.7%
    Source: Cutler Real Estate #3874846 Report a problem
    2/8/2014Sold$84,900
    Source: MLS Now #3419958 Report a problem
    11/1/2013Price change$84,900-5.6%
    Source: Cutler Real Estate #3419958 Report a problem
    8/28/2013Price change$89,900-5.4%
    Source: Cutler Real Estate #3419958 Report a problem
    6/21/2013Listed for sale$95,000+2.2%
    Source: Cutler Real Estate #3419958 Report a problem
    9/23/2012Listing removed$93,000
    Source: Coldwell Banker Hunter Realty #3307494 Report a problem
    7/13/2012Price change$93,000-6.1%
    Source: Coldwell Banker Hunter Realty #3307494 Report a problem
    4/8/2012Listed for sale$99,000-22.4%
    Source: Coldwell Banker Hunter Realty #3307494 Report a problem
    8/13/2010Listing removed$127,500
    Source: Cutler Real Estate #3104093 Report a problem
    2/12/2010Listed for sale$127,500+6.7%
    Source: Cutler Real Estate #3104093 Report a problem
    4/1/2004Sold$119,500+66%
    Source: Public Record Report a problem
    5/23/1995Sold$71,997
    Source: Public Record Report a problem

    Public tax history

    YearProperty taxesTax assessment
    2025$2,166 +17.8%$50,510
    2024$1,839 +2.2%$50,510 +24.8%
    2023$1,798 0%$40,470
    2022$1,799 -0.1%$40,470
    2021$1,801 +6.7%$40,470 +20.1%
    2020$1,689 -0.1%$33,710
    2019$1,691 -1.6%$33,710 +4.1%
    2018$1,718 $32,380
    2017$1,718 +6.4%$32,380
    2016$1,615 -0.1%$32,380
    2015$1,617 +9.6%$32,380 +9.5%
    2014$1,476 +0.7%$29,580
    2013$1,466 +0%$29,580
    2012$1,465 -14.2%$29,580 -19.7%
    2011$1,708 +3.5%$36,820
    2010$1,651 -0.1%$36,820
    2009$1,653 $36,820
    2008$1,653 $36,820 -5%
    2007-- $38,750
    2005$1,361 +13.7%--
    2004$1,197 +3.4%--
    2003$1,158 +5.1%--
    2002$1,101 -50.9%--
    2001$2,242 --
    2000$2,242 +19.4%--
    1999$1,879 --
    Find assessor info on the county website

    Neighborhood: 44266

    Nearby schools

    GreatSchools rating
    Schools provided by the listing agent
    • District: Ravenna CSD - 6706

    Source: MLS Now. This data may not be complete. We recommend contacting the local school district to confirm school assignments for this home.

    Get a cash offer in 3 minutes
    Find out how much your home could sell for in as little as 3 minutes with a no-obligation cash offer.
    Estimated market value
    $180,700
    Get a cash offer in 3 minutes
    Find out how much your home could sell for in as little as 3 minutes with a no-obligation cash offer.
    Estimated market value
    $180,700