Skip main navigation
Sold for $429,900
  • $429,900

    1033 Sweetbrook Way, Orlando, FL 32828

    3beds
    1,793sqft
    Single Family Residence
    Built in 1993
    6,600 Square Feet Lot
    $422,900 Zestimate®
    $240/sqft
    $2,333 Estimated rent

    Home value

    $422,900

    $385,000 - $465,000

    $2,333/mo

    Zestimate® history
    Loading
    Loading...

    Owner options

    List your home for rent

    $2,333/mo

    Rent Zestimate®

    Find your next renter with Zillow Rental Manager. Plus, with online applications, you can quickly screen prospective tenants – for free.

    Learn more

    $2,333/mo

    Rent Zestimate®

    Refinance and save

    $3,150/mo

    Est. payment

    Refinancing to a lower rate could help reduce your monthly payments and save thousands over the life of the loan.

    See today's rates

    $3,150/mo

    Est. payment

    Explore your selling options

    Work with a Zillow partner agent

    Leverage their expertise and Zillow's premium Showcase listings to get your home seen by more buyers.

    Get started

    List with your own agent

    Get your home in front of millions of buyers by listing it on Zillow.

    Learn how to do it

    Sell it yourself

    Take full control of how buyers see your home on Zillow by listing For Sale by Owner (FSBO).

    List your home

    What's special

    Attractive quartz countertop vanitiesElegant quartz countertopsContemporary faucetsLarge fenced backyardSpacious enclosed patioNew cabinetsSleek stainless steel appliances
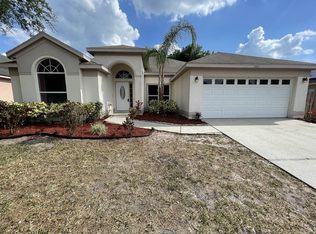
    Welcome to this charming home at 1033 Sweetbrook Way in Orlando, perfectly situated in a friendly neighborhood just steps from everyday conveniences. This well-maintained 1,793-square-foot residence offers three bedrooms and two bathrooms, creating an ideal space for comfortable family living. The kitchen has been thoughtfully updated with modern features, including elegant quartz countertops, new cabinets, and sleek stainless steel appliances that will delight any home cook. Both bathrooms have received similar attention to detail with contemporary faucets and attractive quartz countertop vanities. One of this home's standout features is its generous outdoor living space. The large fenced backyard provides a secure area for families and pets to play, while the spacious enclosed patio creates a perfect setting for outdoor entertaining or peaceful relaxation. Homeowners will appreciate that all major components have been updated within the past five years, including the roof and HVAC system, ensuring peace of mind and minimal maintenance concerns for years to come. The location offers exceptional convenience, with Publix Super Market at The Shoppes of Eastwood just minutes away for your grocery needs. Outdoor enthusiasts will enjoy easy access to East Orange Park, providing recreational opportunities for the whole family. The home is also ideally located less than 15 minutes from the University of Central Florida and less than 10 minutes from Waterford Lakes Town Center, offering abundant shopping, dining, and entertainment options. Its position near Alafaya Trail ensures quick access to major roads and local amenities. This move-in ready home combines practical updates with comfortable living spaces, all within a well-established Orlando community. Its thoughtful layout, recent improvements, and convenient location make it an excellent choice for those seeking a welcoming place to call home.

    Zillow last checked:

    Listing updated:

    Listing Provided by:

    Antonio Rodriguez 407-452-2348,

    YOUNG REAL ESTATE 407-904-0069,

    Paul Young 407-538-0066,

    YOUNG REAL ESTATE

    Bought with:

    Justine Nielsen, 3459126

    THE WILKINS WAY LLC

    Karen Wilkins, 3236778

    THE WILKINS WAY LLC

    Source: Stellar MLS,MLS#: O6266856MLS LogoOriginating MLS: Orlando Regional

    Facts & features

    Interior

    Bedrooms & bathrooms
    • Bedrooms: 3
    • Bathrooms: 2
    • Full bathrooms: 2
    Primary bedroom
    • Features: Walk-In Closet(s)
    • Level: First
    • Dimensions: 15x12
    Bedroom 2
    • Features: Built-in Closet
    • Level: First
    • Dimensions: 11x10
    Bedroom 3
    • Features: Built-in Closet
    • Level: First
    • Dimensions: 14x11
    Primary bathroom
    • Features: Garden Bath, Tub with Separate Shower Stall
    • Level: First
    Dinette
    • Level: First
    • Dimensions: 11x9
    Dining room
    • Level: First
    • Dimensions: 12x9
    Family room
    • Level: First
    • Dimensions: 17x14
    Kitchen
    • Features: Breakfast Bar, Pantry
    • Level: First
    • Dimensions: 14x11
    Living room
    • Level: First
    • Dimensions: 20x12
    Heating
    • Central
    Cooling
    • Central Air
    Appliances
    • Included: Dishwasher, Disposal, Dryer, Electric Water Heater, Exhaust Fan, Microwave, Range, Refrigerator, Washer
    • Laundry: Other
    Features
    • Cathedral Ceiling(s), Ceiling Fan(s), High Ceilings, Primary Bedroom Main Floor, Split Bedroom, Vaulted Ceiling(s), Walk-In Closet(s)
    • Flooring: Carpet, Ceramic Tile
    • Windows: Blinds
    • Has fireplace: No
    Interior area
    • Total structure area: 1,793
    • Total interior livable area: 1,793 sqft

    Property

    Parking
    • Total spaces: 2
    • Parking features: Garage Door Opener
    • Attached garage spaces: 2
    Features
    • Levels: One
    • Stories: 1
    • Patio & porch: Deck, Patio, Porch, Screened
    • Exterior features: Irrigation System
    • Fencing: Fenced
    Lot
    • Size: 6,600 sqft
    • Features: In County, Sidewalk
    • Residential vegetation: Mature Landscaping, Oak Trees, Trees/Landscaped
    Details
    • Parcel number: 342231905500620
    • Zoning: P-D
    • Special conditions: None

    Construction

    Type & style
    • Home type: SingleFamily
    • Architectural style: Contemporary
    • Property subtype: Single Family Residence
    Materials
    • Block, Stucco
    • Foundation: Slab
    • Roof: Shingle
    Condition
    • New construction: No
    • Year built: 1993

    Utilities & green energy

    • Sewer: Public Sewer
    • Water: Public
    • Utilities for property: Cable Available, Electricity Connected, Fire Hydrant, Street Lights, Underground Utilities

    Community & neighborhood

    Security
    • Security features: Security System Owned, Smoke Detector(s)
    Community
    • Community features: Deed Restrictions, Park, Playground, Pool
    Location
    • Region: Orlando
    • Subdivision: WATERFORD LAKES TR N 7 PHASE 1

    HOA & financial

    HOA
    • Has HOA: Yes
    • HOA fee: $83 monthly
    • Amenities included: Park, Playground, Tennis Court(s)
    • Association name: lynna.best@mywaterfordlakes.org
    Other fees
    • Pet fee: $0 monthly
    Other financial information
    • Total actual rent: 0

    Other

    Other facts
    • Listing terms: Cash,Conventional,VA Loan
    • Ownership: Fee Simple
    • Road surface type: Paved, Asphalt

    Price history

    DateEventPrice
    1/27/2025Sold$429,900$240/sqft
    Source: Stellar MLS #O6266856 Report a problem
    1/2/2025Pending sale$429,900$240/sqft
    Source: Stellar MLS #O6266856 Report a problem
    12/28/2024Listed for sale$429,900+20.9%$240/sqft
    Source: Stellar MLS #O6266856 Report a problem
    11/26/2024Sold$355,500+18.5%$198/sqft
    Source: Public Record Report a problem
    6/13/2006Sold$300,000+104.1%$167/sqft
    Source: Public Record Report a problem
    5/7/2002Sold$147,000$82/sqft
    Source: Public Record Report a problem

    Public tax history

    YearProperty taxesTax assessment
    2024$2,546 +7.3%$170,354 +3%
    2023$2,372 +5.3%$165,392 +3%
    2022$2,252 +2%$160,575 +3%
    2021$2,208 +1.5%$155,898 +1.4%
    2020$2,175 +1.7%$153,746 +2.3%
    2019$2,138 +1.8%$150,289 +1.9%
    2018$2,100 $147,487 -22.6%
    2017$2,100 +1.9%$190,552 +4%
    2016$2,061 +1.6%$183,202 +5%
    2015$2,028 -3.4%$174,499 +3.1%
    2014$2,099 +1.9%$169,187 +23.2%
    2013$2,060 +0.4%$137,324 +1.3%
    2012$2,052 -3.8%$135,559 -3.2%
    2011$2,133 -3.7%$140,002 -5.8%
    2010$2,215 $148,698 -13.1%
    2009-- $171,065 -21.7%
    2008$3,245 -16.8%$218,346 -11.9%
    2007$3,899 +60.1%$247,763 +17.9%
    2006$2,436 +1.4%$210,081 +32.2%
    2005$2,401 +4.7%$158,936 +15.1%
    2004$2,294 +0.1%$138,036 +1%
    2003$2,292 -8.7%$136,606 +9.6%
    2002$2,510 +42.7%$124,628 +4%
    2001$1,759 +2.1%$119,821 +8.6%
    2000$1,723 $110,376

    Find assessor info on the county website

    Neighborhood: Alafaya

    Nearby schools

    GreatSchools rating
    Schools provided by the listing agent
    • Elementary: Waterford Elem
    • Middle: Discovery Middle
    • High: Timber Creek High

    Source: Stellar MLS. This data may not be complete. We recommend contacting the local school district to confirm school assignments for this home.

    Get a cash offer in 3 minutes
    Find out how much your home could sell for in as little as 3 minutes with a no-obligation cash offer.
    Estimated market value
    $422,900
    Get a cash offer in 3 minutes
    Find out how much your home could sell for in as little as 3 minutes with a no-obligation cash offer.
    Estimated market value
    $422,900