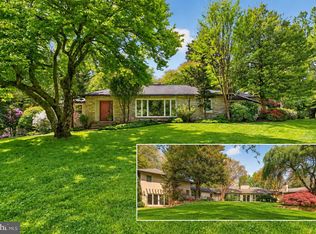
Welcome to 1033 Swinks Mill Road, a timeless Georgian residence set on a beautifully landscaped, private half-acre in one of McLean's most sought-after neighborhoods within the Langley High School pyramid. A stately circular driveway and classic architecture create an impressive arrival, while the home's thoughtful floor plan offers exceptional flow for both comfortable everyday living and effortless entertaining. Filled with natural light, the interior is distinguished by soaring ceilings, elegant proportions, and refined finishes throughout. A seamless front addition was added to the original structure in 1990 creating additional rooms, a grand two story foyer and second staircase. The home features four bedrooms, three full baths, and two half baths, along with four fireplaces, including traditional wood-burning and gas fireplaces. Designed with entertaining in mind, the home also offers a custom temperature-controlled wine cellar with storage for more than 200 bottles and a built-in wet bar. The finished lower level provides flexible living space ideal for a recreation room, media lounge, home gym, or additional family room. Outdoor living is equally inviting, with a screened porch and expansive deck overlooking a peaceful backyard bordering community acreage, creating valuable privacy and a sweeping view of nature and greenery. Professionally enhanced landscape lighting showcases the mature trees and lush gardens, while the gently sloping lawn creates the perfect setting for outdoor recreation—including a favorite neighborhood sledding hill in winter. The home has been thoughtfully updated with improvements to the HVAC systems, plumbing, water heaters, irrigation system, and more, offering peace of mind for its next owner. Combining classic Georgian architecture, modern comfort, and an idyllic private setting, 1033 Swinks Mill Road presents an exceptional opportunity for the most discerning of buyers.
Under contract
$1,995,000
1033 Swinks Mill Rd, Mc Lean, VA 22102
4beds
3,955sqft
Single Family Residence
Built in 1950
0.57 Acres Lot
$1,910,800 Zestimate®
$504/sqft
$-- HOA
What's special
Elegant proportionsBuilt-in wet barBeautifully landscaped private half-acreRefined finishes throughoutClassic architectureSoaring ceilingsProfessionally enhanced landscape lighting
- 23 days
- 1,890
- 129
Likely to sell faster than
Zillow last checked:
Listing updated:
Listed by:
Beth Sheehy 703-298-8143,
TTR Sotheby's International Realty 7037149030,
Co-Listing Agent: Honor Ingersoll 202-297-9681,
TTR Sotheby's International Realty
Source: Bright MLS,MLS#: VAFX2324750
Facts & features
Interior
Bedrooms & bathrooms
- Bedrooms: 4
- Bathrooms: 6
- Full bathrooms: 4
- 1/2 bathrooms: 2
- Main level bathrooms: 2
Rooms
- Room types: Living Room, Dining Room, Primary Bedroom, Bedroom 2, Bedroom 3, Bedroom 4, Kitchen, Family Room, Basement, Foyer, Office, Recreation Room, Primary Bathroom, Full Bath, Half Bath
Primary bedroom
- Level: Upper
- Area: 272 Square Feet
- Dimensions: 16 X 17
Bedroom 2
- Level: Upper
- Area: 253 Square Feet
- Dimensions: 11 X 23
Bedroom 3
- Level: Upper
- Area: 144 Square Feet
- Dimensions: 12 X 12
Bedroom 4
- Level: Upper
- Area: 120 Square Feet
- Dimensions: 10 X 12
Primary bathroom
- Level: Upper
- Area: 136 Square Feet
- Dimensions: 8 X 17
Basement
- Level: Lower
- Area: 264 Square Feet
- Dimensions: 12 X 22
Dining room
- Level: Main
- Area: 253 Square Feet
- Dimensions: 11 X 23
Family room
- Level: Main
- Area: 294 Square Feet
- Dimensions: 14 X 21
Foyer
- Level: Main
- Area: 272 Square Feet
- Dimensions: 16 X 17
Other
- Level: Upper
- Area: 44 Square Feet
- Dimensions: 4 X 11
Other
- Level: Upper
- Area: 30 Square Feet
- Dimensions: 5 X 6
Half bath
- Level: Main
- Area: 20 Square Feet
- Dimensions: 4 X 5
Half bath
- Level: Lower
- Area: 21 Square Feet
- Dimensions: 3 X 7
Kitchen
- Level: Main
- Area: 252 Square Feet
- Dimensions: 14 X 18
Living room
- Level: Main
- Area: 374 Square Feet
- Dimensions: 17 X 22
Office
- Level: Main
- Area: 45 Square Feet
- Dimensions: 5 X 9
Recreation room
- Level: Lower
- Area: 396 Square Feet
- Dimensions: 18 X 22
Screened porch
- Level: Main
- Area: 210 Square Feet
- Dimensions: 10 X 21
Heating
- Forced Air, Natural Gas
Cooling
- Central Air, Electric
Appliances
- Included: Disposal, Dryer, Stainless Steel Appliance(s), Washer, Water Heater, Dishwasher, Double Oven, Six Burner Stove, Gas Water Heater
- Laundry: Lower Level
Features
- Bar, Built-in Features, Double/Dual Staircase, Wine Storage, Walk-In Closet(s), Upgraded Countertops, Kitchen Island, Formal/Separate Dining Room, Floor Plan - Traditional, Family Room Off Kitchen, Curved Staircase
- Flooring: Ceramic Tile, Carpet, Hardwood, Wood
- Basement: Rear Entrance,Walk-Out Access,Connecting Stairway,Partially Finished,Windows
- Number of fireplaces: 4
- Fireplace features: Brick, Wood Burning, Mantel(s)
Interior area
- Total structure area: 4,207
- Total interior livable area: 3,955 sqft
- Finished area above ground: 3,662
- Finished area below ground: 293
Property
Parking
- Total spaces: 6
- Parking features: Garage Faces Side, Garage Door Opener, Inside Entrance, Circular Driveway, Driveway, Attached
- Attached garage spaces: 2
- Uncovered spaces: 4
Accessibility
- Accessibility features: None
Features
- Levels: Three
- Stories: 3
- Patio & porch: Deck, Screened Porch
- Pool features: None
Lot
- Size: 0.57 Acres
- Features: Backs - Open Common Area, Rear Yard
Details
- Additional structures: Above Grade, Below Grade
- Parcel number: 0213 22 0005A
- Zoning: 110
- Special conditions: Standard
Construction
Type & style
- Home type: SingleFamily
- Architectural style: Traditional,Colonial
- Property subtype: Single Family Residence
Materials
- Brick
- Foundation: Other
- Roof: Architectural Shingle
Condition
- Very Good
- New construction: No
- Year built: 1950
- Major remodel year: 1990
Utilities & green energy
- Sewer: Public Sewer
- Water: Public
Community & HOA
Community
- Subdivision: Uroquhart
HOA
- Has HOA: Yes
Location
- Region: Mc Lean
Financial & listing details
- Price per square foot: $504/sqft
- Tax assessed value: $1,757,730
- Annual tax amount: $20,680
- Date on market: 8/27/2026
- Listing agreement: Exclusive Right To Sell
- Listing terms: Cash,Conventional,FHA,VA Loan,Other
- Ownership: Fee Simple
Estimated market value
$1,910,800
$1.82M - $2.01M
$6,733/mo
Price history
| Date | Event | Price |
|---|---|---|
| 9/18/2026 | Contingent | $1,995,000$504/sqft |
Source:  Bright MLS #VAFX2324750 Report a problem Bright MLS #VAFX2324750 Report a problem | ||
| 8/27/2026 | Listed for sale | $1,995,000$504/sqft |
Source: Bright MLS #VAFX2324750 Report a problem | ||
Public tax history
| Year | Property taxes | Tax assessment |
|---|---|---|
| 2025 | $19,255 +6.9% | $1,633,150 +7.1% |
| 2024 | $18,020 +2.6% | $1,525,180 |
| 2023 | $17,562 +4.7% | $1,525,180 +6.1% |
| 2022 | $16,773 | $1,437,920 +12.7% |
| 2021 | -- | $1,275,890 |
| 2020 | $15,394 | $1,275,890 |
| 2019 | $15,394 | $1,275,890 |
| 2018 | $15,394 +1.9% | $1,275,890 |
| 2017 | $15,107 +0.2% | $1,275,890 |
| 2016 | $15,075 +5.5% | $1,275,890 +1.7% |
| 2015 | $14,293 +3.7% | $1,254,890 +3.5% |
| 2014 | $13,779 | $1,212,420 +13.8% |
| 2013 | -- | $1,065,660 -8.1% |
| 2012 | -- | $1,159,630 +0.9% |
| 2011 | -- | $1,149,250 +0.8% |
| 2010 | -- | $1,140,380 -17.5% |
| 2009 | -- | $1,382,460 -8.4% |
| 2008 | -- | $1,509,520 +4.7% |
| 2007 | -- | $1,441,240 +47.5% |
| 2003 | -- | $977,200 +13.6% |
| 2002 | -- | $860,200 +12.2% |
| 2001 | -- | $767,000 |
Find assessor info on the county website
Monthly payment
Est. payment
Payment breakdown
Explore the cost of this home by adjusting the details. Changes won't be saved.Climate risks
Neighborhood: 22102
Nearby schools
Schools provided by the listing agent
- Elementary: Spring Hill
- Middle: Cooper
- High: Langley
- District: Fairfax County Public Schools
Source: Bright MLS. This data may not be complete. We recommend contacting the local school district to confirm school assignments for this home.
Similar homes
- $2,499,0005 bd5 ba5.3k sqft7821 Old Dominion Dr, Mc Lean, VA 22102For Sale

 MLS ID #VAFX2331204, Laura Bean, TTR Sotheby's International Realty. Bright MLS
 - $1,500,0004 bd4 ba3.4k sqft1360 Snow Meadow Ln, Mc Lean, VA 22102For Sale
 MLS ID #VAFX2337922, Sarah Moorman, Samson Properties. Bright MLS
 - $1,799,0005 bd4 ba3.9k sqft911 Rail Ct, Mc Lean, VA 22102For Sale
 MLS ID #VAFX2331960, Scott Sachs, Compass. Bright MLS
 - $1,950,0004 bd3 ba4.2k sqft3439 Malbrook Dr, Falls Church, VA 22044For Sale
 MLS ID #VAFX2341862, Kyle Richards, Compass. Bright MLS
 - $1,550,0004 bd3 ba3.5k sqft7124 Thrasher Rd, Mc Lean, VA 22101For SaleMLS ID #VAFX2331450, Lucretia Toth, Samson Properties. Bright MLS
- $1,949,0005 bd6 ba4.3k sqft6700 Bonaventure Ct, Bethesda, MD 20817For SaleMLS ID #MDMC2251018, Christopher Georgatsos, Compass. Bright MLS
- $1,600,0004 bd3 ba2.1k sqft1604 East Ave, Mc Lean, VA 22101For SaleMLS ID #VAFX2339576, Karen Briscoe, Serhant. Bright MLS
- $1,900,0004 bd4 ba4.1k sqft10015 Saddle Rd, Vienna, VA 22181For SaleMLS ID #VAFX2336982, Elizabeth DiGilio, Long & Foster Real Estate, Inc.. Bright MLS
- $2,085,0004 bd4 ba3.6k sqft4607 Kenmore Dr NW, Washington, DC 20007For SaleMLS ID #DCDC2283766, Mary Saltzman, Compass. Bright MLS
- $1,995,0005 bd5 ba4k sqft9405 Lagovista Ct, Great Falls, VA 22066For SaleMLS ID #VAFX2319226, Daan De Raedt, Property Collective. Bright MLS
- $1,750,0004 bd3 ba3.2k sqft4201 Military Rd NW, Washington, DC 20015For SaleMLS ID #DCDC2282062, Anne-Marie Finnell, TTR Sotheby's International Realty. Bright MLS
- $1,850,0004 bd5 ba3.7k sqft8209 Burning Tree Rd, Bethesda, MD 20817For SaleMLS ID #MDMC2244426, Ana Barbosa, Weichert, REALTORS. Bright MLS
- $1,875,0006 bd5 ba4.5k sqft8308 River Falls Dr, Potomac, MD 20854For SaleMLS ID #MDMC2230674, Anne Killeen, Washington Fine Properties, LLC. Bright MLS
- $2,049,0004 bd5 ba5.5k sqft10560 Fox Forest Dr, Great Falls, VA 22066For SaleMLS ID #VAFX2322916, Dianne Van Volkenburg, Compass. Bright MLS
- $2,199,9004 bd4 ba4.3k sqft3212 N Rochester St, Arlington, VA 22213For SaleMLS ID #VAAR2078642, Julie Chesser, Century 21 Redwood Realty. Bright MLS
- $1,575,0004 bd3 ba3.7k sqft8501 Warde Ter, Rockville, MD 20854For SaleMLS ID #MDMC2251384, Corey Burr, TTR Sotheby's International Realty. Bright MLS
- $1,649,0005 bd5 ba3.5k sqft8006 Greentree Rd, Bethesda, MD 20817For SaleMLS ID #MDMC2254006, Jane Fairweather, Long & Foster Real Estate, Inc.. Bright MLS
- $1,895,0004 bd5 ba3.3k sqft4135 Woodbine St, Chevy Chase, MD 20815For SaleMLS ID #MDMC2255482, Robert Crawford, TTR Sotheby's International Realty. Bright MLS
- $1,684,0005 bd4 ba4k sqft5810 Overlea Rd, Bethesda, MD 20816For SaleMLS ID #MDMC2252632, Jenn Smira, Compass. Bright MLS
- $1,799,0005 bd4 ba4.3k sqft3845 N Tazewell St, Arlington, VA 22207For SaleMLS ID #VAAR2078208, Karen Close, Century 21 Redwood Realty. Bright MLS
