Welcome to this beautifully maintained 2016 ranch-style home in the desirable Colony Pointe community of Milliken. Offering 2,344 finished sq ft, this home features 5 bedrooms, 3 bathrooms, and a fully finished basement, providing flexible space for guests, work, or entertainment.
The open-concept main level showcases vaulted ceilings, a spacious great room, and a modern kitchen with granite and stone countertops, a large island, pantry, and gas range. The primary suite includes an en-suite bath and walk-in closet, while the basement adds a game room, two additional bedrooms, and a 3/4 bathroom with oversized walk-in shower.
Additional highlights include a 3-car insulated and finished garage with 220V outlet, smart home features, central A/C, landscaped yard with sprinklers, and low metro tax district dues. Conveniently located near schools, parks, and commuter routes—this move-in-ready home checks all the boxes.
Sold for $485,000
$485,000
1033 Traildust Drive, Milliken, CO 80543
5beds
2,344sqft
Single Family Residence
Built in 2016
6,534 Square Feet Lot
$483,600 Zestimate®
$207/sqft
$2,957 Estimated rent
Home value
$483,600
$459,000 - $508,000
$2,957/mo
Zestimate® history
Owner options
List your home for rent
$2,957/mo
Rent Zestimate®
Find your next renter with Zillow Rental Manager. Plus, with online applications, you can quickly screen prospective tenants – for free.
$2,957/mo
Rent Zestimate®
Refinance and save
$2,899/mo
Est. payment
Refinancing to a lower rate could help reduce your monthly payments and save thousands over the life of the loan.
$2,899/mo
Est. payment
Explore your selling options
Work with a Zillow partner agent
Leverage their expertise and Zillow's premium Showcase listings to get your home seen by more buyers.
Get startedList with your own agent
Get your home in front of millions of buyers by listing it on Zillow.
Learn how to do itSell it yourself
Take full control of how buyers see your home on Zillow by listing For Sale by Owner (FSBO).
List your homeWhat's special
Zillow last checked:
Listing updated:
Listed by:
Maria Pinon 720-548-7449 MariaPinon@kw.com,
Keller Williams Realty Downtown LLC
Bought with:
Christy Gallegos, 100077343
HomeSmart
Source: REcolorado as distributed by MLS GRID,MLS#: 9417423
Facts & features
Interior
Bedrooms & bathrooms
- Bedrooms: 5
- Bathrooms: 3
- Full bathrooms: 2
- 3/4 bathrooms: 1
- Main level bathrooms: 2
- Main level bedrooms: 3
Bedroom
- Description: Spacious Owner's Suite With En-Suite Bathroom And Walk-In Closet
- Features: Primary Suite
- Level: Main
Bedroom
- Description: Secondary Bedroom #1
- Level: Main
Bedroom
- Description: Secondary Bedroom #2
- Level: Main
Bedroom
- Description: Spacious Secondary Bedroom With Closet
- Level: Basement
Bedroom
- Description: Large Bedroom Suite With Closet
- Level: Basement
Bathroom
- Description: Located Between The 2 Secondary Bedrooms For Easy Access
- Level: Main
Bathroom
- Description: Spacious Bathroom With Oversized, Walk-In Shower
- Level: Basement
Bathroom
- Description: The En-Suite In The Primary Bedroom With Shower/Tub Combo
- Features: Primary Suite
- Level: Main
Dining room
- Description: Dinning Room Nook Conveniently Located Next To The Kitchen.
- Level: Main
Game room
- Description: Game Room Conveniently Located Next To One Of The Secondary Bedrooms In The Basement
- Level: Basement
Great room
- Description: Part Of The Main Floor Open Concept, Conveniently Located Across From The Kitchen And Dining Room
- Level: Main
Kitchen
- Description: Open Concept Kitchen With Island, Pantry And Gas Range
- Level: Main
Laundry
- Description: Conveniently Located Next To The Garage Entrance To The Home Away From The Secondary Bedrooms
- Level: Main
Heating
- Forced Air
Cooling
- Central Air
Features
- Ceiling Fan(s), Eat-in Kitchen, Entrance Foyer, Granite Counters, High Ceilings, Kitchen Island, Laminate Counters, Open Floorplan, Pantry, Primary Suite, Smoke Free, Stone Counters, Vaulted Ceiling(s), Walk-In Closet(s)
- Flooring: Carpet, Laminate, Linoleum, Tile
- Windows: Double Pane Windows, Window Coverings, Window Treatments
- Basement: Finished,Full,Interior Entry
- Common walls with other units/homes: No Common Walls
Interior area
- Total structure area: 2,344
- Total interior livable area: 2,344 sqft
- Finished area above ground: 1,502
- Finished area below ground: 842
Property
Parking
- Total spaces: 3
- Parking features: Concrete, Dry Walled, Insulated Garage
- Attached garage spaces: 3
Features
- Levels: One
- Stories: 1
- Patio & porch: Front Porch, Patio
- Exterior features: Balcony, Rain Gutters
- Fencing: Full
Lot
- Size: 6,534 Square Feet
- Features: Landscaped, Sprinklers In Front, Sprinklers In Rear
- Residential vegetation: Grassed
Details
- Parcel number: R0061601
- Special conditions: Standard
Construction
Type & style
- Home type: SingleFamily
- Architectural style: Contemporary
- Property subtype: Single Family Residence
Materials
- Cement Siding
- Foundation: Concrete Perimeter
- Roof: Composition
Condition
- Year built: 2016
Utilities & green energy
- Electric: 220 Volts in Garage
- Sewer: Public Sewer
- Water: Public
Community & HOA
Community
- Security: Carbon Monoxide Detector(s), Smart Locks, Smoke Detector(s), Video Doorbell
- Subdivision: Colony Pointe Sub
HOA
- Has HOA: Yes
- Services included: Maintenance Grounds
- HOA name: Metro Tax - Advance HOA Management
- HOA phone: 303-482-2213
Location
- Region: Milliken
Financial & listing details
- Price per square foot: $207/sqft
- Annual tax amount: $4,221
- Date on market: 1/29/2026
- Listing terms: Cash,Conventional,FHA,VA Loan
- Exclusions: Seller To Pay Off Solar Panels At Closing.
- Ownership: Individual
- Road surface type: Paved
Price history
| Date | Event | Price |
|---|---|---|
| 3/20/2026 | Sold | $485,000$207/sqft |
Source:  REcolorado as distributed by MLS GRID #9417423 Report a problem REcolorado as distributed by MLS GRID #9417423 Report a problem | ||
| 2/16/2026 | Pending sale | $485,000$207/sqft |
Source: REcolorado as distributed by MLS GRID #9417423 Report a problem | ||
| 2/13/2026 | Price change | $485,000-1%$207/sqft |
Source: REcolorado as distributed by MLS GRID #9417423 Report a problem | ||
| 1/29/2026 | Listed for sale | $489,900$209/sqft |
Source: REcolorado as distributed by MLS GRID #9417423 Report a problem | ||
| 12/22/2025 | Listing removed | $2,750$1/sqft |
Source: Zillow Rentals Report a problem | ||
| 10/30/2025 | Price change | $2,750-1.8%$1/sqft |
Source: Zillow Rentals Report a problem | ||
| 9/25/2025 | Listed for rent | $2,800$1/sqft |
Source: Zillow Rentals Report a problem | ||
Public tax history
Tax history is unavailable.
Neighborhood: 80543
Nearby homes
- $485,0005 bd3 ba2.5k sqft1033 S Traildust Dr, Milliken, CO 80543Sold
- $445,6333 bd2 ba1.4k sqft1023 Traildust Dr, Milliken, CO 80543Off Market
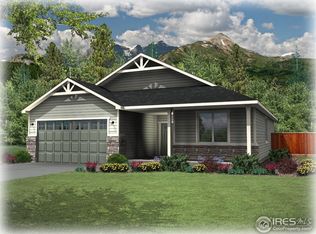
- $445,5003 bd2 ba1.4k sqft1043 S Traildust Dr, Milliken, CO 80543Off Market
- $460,8003 bd3 ba1.6k sqft1063 Traildust, Milliken, CO 80543Off Market
- $478,0003 bd2 ba3k sqft1053 Traildust Dr, Milliken, CO 80543Off Market
- $480,5003 bd2 ba2.7k sqft1003 S. Traildust, Milliken, CO 80543Off Market
- $490,0003 bd2 ba3k sqft1040 Wagon Train Dr, Milliken, CO 80543Sold
- $483,2004 bd3 ba2.5k sqft1050 Wagon Train Dr, Milliken, CO 80543Off Market
Nearby schools
GreatSchools rating
- 5/10Pioneer Ridge Elementary SchoolGrades: K-5Distance: 3.6 mi
- 6/10Milliken Middle SchoolGrades: 6-8Distance: 3.8 mi
- 5/10Roosevelt High SchoolGrades: 9-12Distance: 5.1 mi
Schools provided by the listing agent
- Elementary: Milliken
- Middle: Milliken
- High: Roosevelt
- District: Johnstown-Milliken RE-5J
Source: REcolorado as distributed by MLS GRID. This data may not be complete. We recommend contacting the local school district to confirm school assignments for this home.
Get a cash offer in 3 minutes
Find out how much your home could sell for in as little as 3 minutes with a no-obligation cash offer.
Estimated market value
$483,600
Get a cash offer in 3 minutes
Find out how much your home could sell for in as little as 3 minutes with a no-obligation cash offer.
Estimated market value
$483,600
- Colorado
- Weld County
- Milliken
- 80543
- 1033 Traildust Drive
Nearby cities
Nearby zip codes
Other Milliken Topics
