Skip main navigation
Closed
  • $484,888

    1033 Triple Crown Dr, Evansville, IN 47725

    3beds
    2,466sqft
    Single Family Residence
    Built in 2025
    10,454 Square Feet Lot
    $494,200 Zestimate®
    $--/sqft
    $2,666 Estimated rent

    Home value

    $494,200

    $445,000 - $549,000

    $2,666/mo

    Zestimate® history
    Loading
    Loading...

    Owner options

    List your home for rent

    $2,666/mo

    Rent Zestimate®

    Find your next renter with Zillow Rental Manager. Plus, with online applications, you can quickly screen prospective tenants – for free.

    Learn more

    $2,666/mo

    Rent Zestimate®

    Refinance and save

    $2,345/mo

    Est. payment

    Refinancing to a lower rate could help reduce your monthly payments and save thousands over the life of the loan.

    See today's rates

    $2,345/mo

    Est. payment

    Explore your selling options

    Work with a Zillow partner agent

    Leverage their expertise and Zillow's premium Showcase listings to get your home seen by more buyers.

    Get started

    List with your own agent

    Get your home in front of millions of buyers by listing it on Zillow.

    Learn how to do it

    Sell it yourself

    Take full control of how buyers see your home on Zillow by listing For Sale by Owner (FSBO).

    List your home

    What's special

    Quartz counter topsLarge picture windowEnergy star appliancesBuilt-in cabinets and storageCustom white cabinetsLarge laundry roomLarge island
    Stunning Custom built home. Beautiful new northeast side subdivision. Quiet and secluded development convenient to northside businesses, airport, and industries. This open floor plan offers flexibility of usage. Special attention to details and quality finishes throughout. 3 bedrooms on the main level plus a study/formal dining room/music room. Great room and dining area both have a large picture window overlooking the open meadow behind. Enjoy the abundant wildlife as they stroll. Great room has a cove ceiling with crown molding. Kitchen has custom subway tile backsplash, quartz counter tops, beautiful sink, custom white cabinets, large island and a large dinette, and energy star appliances. Master bedroom is spacious. The adjoining bath is a luxury and has a beautifully tiled walk-in shower. Enter into a large laundry room with built-in cabinets and storage. Upstairs is a large (413 sq ft) bonus room. LVT flooring in main living areas, bedrooms and bonus room have carpet. The oversized 686 sq ft garage will be a delight. There are flood lights on the back corners of the home. Tankless water heater. 96% Efficiency Gas Heat. Energy Star doors and windows. Sodded yard with irrigation system. This house offers both beauty and function. Other plans available or bring your own. Build to suit. Pick your own lot now while the selection is ideal. Beautiful home in a beautiful northside subdivision.

    Zillow last checked:

    Listing updated:

    Listed by:

    Cyndie Gish 812-431-1451,

    Kinney Realty & Development,

    Mary Getz,

    Kinney Realty & Development

    Bought with:

    John P Czoer, RB14042952

    FIRST CLASS REALTY

    Source: IRMLS,MLS#: 202514196MLS Logo

    Facts & features

    Interior

    Bedrooms & bathrooms
    • Bedrooms: 3
    • Bathrooms: 2
    • Full bathrooms: 2
    • Main level bedrooms: 3
    Bedroom 1
    • Level: Main
    Bedroom 2
    • Level: Main
    Dining room
    • Level: Main
    • Area: 182
    • Dimensions: 13 x 14
    Kitchen
    • Level: Main
    • Area: 80
    • Dimensions: 10 x 8
    Living room
    • Level: Main
    • Area: 270
    • Dimensions: 18 x 15
    Heating
    • Natural Gas, ENERGY STAR Qualified Equipment, High Efficiency Furnace
    Cooling
    • Central Air, Ceiling Fan(s), ENERGY STAR Qualified Equipment
    Appliances
    • Included: Dishwasher, Microwave, Refrigerator, Electric Oven, Electric Range, Tankless Water Heater
    Features
    • Flooring: Other, Ceramic Tile
    • Doors: ENERGY STAR Qualified Doors
    • Windows: ENERGY STAR Qualified Windows
    • Has basement: No
    • Has fireplace: No
    • Fireplace features: None
    Interior area
    • Total structure area: 2,466
    • Total interior livable area: 2,466 sqft
    • Finished area above ground: 2,466
    • Finished area below ground: 0

    Property

    Parking
    • Total spaces: 2.5
    • Parking features: Attached, Concrete
    • Attached garage spaces: 2.5
    • Has uncovered spaces: Yes
    Features
    • Levels: One and One Half
    • Stories: 1.5
    Lot
    • Size: 10,454 Square Feet
    • Dimensions: 75X140
    • Features: Level, Rural Subdivision
    Details
    • Parcel number: 820421002927.013019
    • Zoning: R-1

    Construction

    Type & style
    • Home type: SingleFamily
    • Property subtype: Single Family Residence
    Materials
    • Brick, Stone
    • Foundation: Slab
    • Roof: Dimensional Shingles
    Condition
    • New construction: Yes
    • Year built: 2025
    Details
    • Builder name: Doty's Home Building

    Utilities & green energy

    • Gas: CenterPoint Energy
    • Sewer: Public Sewer
    • Water: Public
    Green energy
    • Energy efficient items: Appliances, HVAC, Water Heater

    Community & HOA

    Community
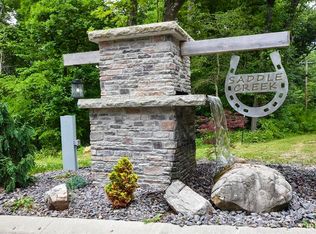
    • Subdivision: Saddle Creek Estates
    Location
    • Region: Evansville

    Financial & listing details

    • Tax assessed value: $600
    • Annual tax amount: $19
    • Date on market: 4/23/2025
    • Road surface type: Paved

    Price history

    DateEventPrice
    4/7/2026Sold$484,888-2%
    Source: IRMLS #202514196 Report a problem
    3/7/2026Pending sale$494,900
    Source: IRMLS #202514196 Report a problem
    8/6/2025Price change$494,900-1%
    Source: IRMLS #202514196 Report a problem
    6/25/2025Listed for sale$499,900
    Source: IRMLS #202514196 Report a problem
    6/13/2025Pending sale$499,900
    Source: IRMLS #202514196 Report a problem
    4/23/2025Listed for sale$499,900+808.9%
    Source: IRMLS #202514196 Report a problem
    4/14/2025Listing removed$55,000
    Source: IRMLS #202415704 Report a problem
    5/6/2024Listed for sale$55,000
    Source: IRMLS #202415704 Report a problem

    Public tax history

    YearProperty taxesTax assessment
    2025$13 +18.3%$600
    2024$11 $600 +20%
    2023-- $500
    Find assessor info on the county website

    Neighborhood: 47725

    Nearby schools

    GreatSchools rating
    Schools provided by the listing agent
    • Elementary: McCutchanville
    • Middle: North
    • High: North
    • District: Evansville-Vanderburgh School Corp.

    Source: IRMLS. This data may not be complete. We recommend contacting the local school district to confirm school assignments for this home.

    Get pre-qualified for a loan
    At Zillow Home Loans, we can pre-qualify you in as little as 5 minutes with no impact to your credit score.

    An equal housing lender. NMLS #10287.

    Sell for more on Zillow
    Get a Zillow Showcase℠ listing at no additional cost and you could sell for .
    $494,200
    2% more
    +$9,884
    With Zillow Showcase(estimated)
    $504,084