Skip main navigation
Off market
  • $1,438,200

    1033 Valley View Dr, Ambler, PA 19002

    4beds
    5,677sqft
    SingleFamily
    Built in 2003
    2.06 Acres Lot
    $1,438,200 Zestimate®
    $253/sqft
    $7,548 Estimated rent

    Home value

    $1,438,200

    $1.32M - $1.57M

    $7,548/mo

    Zestimate® history
    Loading
    Loading...

    Owner options

    List your home for rent

    $7,548/mo

    Rent Zestimate®

    Find your next renter with Zillow Rental Manager. Plus, with online applications, you can quickly screen prospective tenants – for free.

    Learn more

    $7,548/mo

    Rent Zestimate®

    Refinance and save

    $9,184/mo

    Est. payment

    Refinancing to a lower rate could help reduce your monthly payments and save thousands over the life of the loan.

    See today's rates

    $9,184/mo

    Est. payment

    Explore your selling options

    Work with a Zillow partner agent

    Leverage their expertise and Zillow's premium Showcase listings to get your home seen by more buyers.

    Get started

    List with your own agent

    Get your home in front of millions of buyers by listing it on Zillow.

    Learn how to do it

    Sell it yourself

    Take full control of how buyers see your home on Zillow by listing For Sale by Owner (FSBO).

    List your home

    What's special

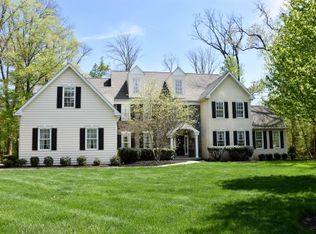
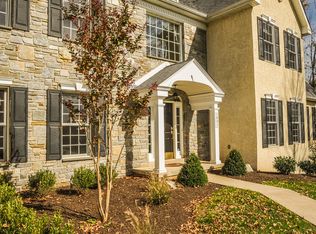
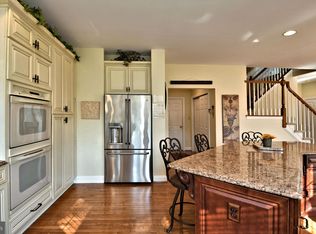
    Gracious stone-front center-hall Colonial on a beautiful 2-acre setting in Horsham's prestigious Valley View Estates. Step into this beautiful home and immediately you will be impressed with the spacious open floor plan that is perfect for entertaining or just a casual family retreat. Attention to detail is displayed in the entire home such as hardwood floors and plantation shutters throughout the entire main floor. The grand staircase greets you upon entering and is flanked by the custom wood-trimmed Living Room and Dining Room on either side. The front of the Foyer has two coat closets and a large picture window allowing sunlight to enter and provide a bright entrance. The two-story Family Room features a natural gas fireplace surrounded by windows which overlook the lush rear landscaping and has access to the patio and back yard. Glass French doors connect to a private office as well as connecting to the spacious Breakfast Area and Kitchen. The Kitchen features granite counters with solid oak cabinets and a triple sliding door to the luxurious rear patio and pool. Enjoy the convenience of a back staircase that connects the main and upper levels. A separate Laundry Room also exits to both the rear patio and to the oversized three-car attached side garage. The upper level features an enormous Master Suite at one end with the Main Bedroom boasting a tray ceiling and adjoining large open sitting area, ideal for either a relaxing TV nook or a computer center. The inviting Master Bath features an oversized shower, double vanity and large picture window overlooking the resort-like setting. The other end of the upper level features two bedrooms with a connecting Jack-and-Jill Bath and another separate Bedroom and a Hall Bath. All Bedrooms feature Plantation Shutters. A catwalk provides an open view of both the large foyer as well as the Family Room. A full finished basement consists of a large carpeted recreation area and tiled workout area which is ready for sports enthusiasts. There is also an oversized storage room containing the water heater and two-zone natural gas heaters (w Aprilaire) with access to the outside via a Bilco staircase and door. Another separate room with water softener and Carlton whole-house charcoal water filter system is located on this level as well as a full ceramic tile Bath with shower. Now to the fantastic outdoor setting. Outside the pool fence line is an open, park-like space perfect for sports or just relaxing under the trees. The fenced-in pool area has both a large rectangular pool with retractable sun cover and a totally separate raised hot tub. There is a built-in natural gas grill, large storage shed with newer roof and a vegetable garden area which will provide years of production with the fabulous seasoned soil. The mature landscaped setting of this back yard is definitely one of the highlights of this property. Why leave home in the Summertime when you can entertain and relax in this spectacular oasis? Years of landscaping have resulted in year-round perennials and plantings that will provide color and texture throughout all seasons. Step out the front door and walk less than a quarter mile to Deep Meadow Park, Carpenter Park and the connecting Horsham Trail System. The home is also convenient to all major arteries, shopping, restaurants and transportation. Make an appointment to tour this fabulous home to see in person all the magnificent features it offers.

    This property is off market, which means it's not currently listed for sale or rent on Zillow. This may be different from what's available on other websites or public sources.
    Facts & features

    Interior

    Bedrooms & bathrooms
    • Bedrooms: 4
    • Bathrooms: 5
    • Full bathrooms: 4
    • 1/2 bathrooms: 1
    Heating
    • Forced air, Solar
    Cooling
    • Central
    Appliances
    • Included: Dishwasher, Dryer, Garbage disposal, Microwave, Washer
    Features
    • Flooring: Tile, Carpet, Hardwood
    • Has fireplace: Yes
    Interior area
    • Total interior livable area: 5,677 sqft

    Property

    Parking
    • Parking features: Garage - Attached
    Features
    • Exterior features: Vinyl
    Lot
    • Size: 2.06 Acres
    Details
    • Parcel number: 360010693566

    Construction

    Type & style
    • Home type: SingleFamily
    • Architectural style: Colonial
    Condition
    • Year built: 2003

    Community & neighborhood

    Location
    • Region: Ambler

    Price history

    DateEventPrice
    5/17/2019Sold$825,000-5.7%$145/sqft
    Source: Public Record Report a problem
    4/8/2019Listed for sale$875,000+25.8%$154/sqft
    Source: Weichert Realtors #PAMC601872 Report a problem
    10/2/2003Sold$695,635$123/sqft
    Source: Public Record Report a problem

    Public tax history

    YearProperty taxesTax assessment
    2025$18,804 +6.3%$456,310
    2024$17,685 $456,310
    2023$17,685 +7.1%$456,310
    2022$16,520 +2.7%$456,310
    2021$16,083 +2.1%$456,310
    2020$15,749 +2%$456,310
    2019$15,447 +2.6%$456,310
    2018$15,053 +3.3%$456,310
    2017$14,577 +2%$456,310
    2016$14,285 +2.6%$456,310
    2015$13,921 +1.8%$456,310
    2014$13,674 +1.4%$456,310
    2013$13,489 +1.4%$456,310
    2012$13,298 +2.8%$456,310
    2011$12,933 +2%$456,310
    2010$12,675 +2%$456,310
    2009$12,423 +2.8%$456,310
    2008$12,090 +2.1%--
    2007$11,844 +2.8%--
    2006$11,518 +3%--
    2005$11,181 +5.8%--
    2004$10,564 +1614.9%--
    2003$616 --

    Find assessor info on the county website

    Neighborhood: 19002

    Nearby schools

    GreatSchools rating
    Schools provided by the listing agent
    • Elementary: SIMMONS
    • Middle: KEITH VALLEY
    • High: HATBORO-HORSHAM
    • District: HATBORO-HORSHAM

    Source: The MLS. This data may not be complete. We recommend contacting the local school district to confirm school assignments for this home.

    Get a cash offer in 3 minutes
    Find out how much your home could sell for in as little as 3 minutes with a no-obligation cash offer.
    Estimated market value
    $1,438,200
    Get a cash offer in 3 minutes
    Find out how much your home could sell for in as little as 3 minutes with a no-obligation cash offer.
    Estimated market value
    $1,438,200