Experience refined living in this meticulously crafted home, where high-end finishes and attention to detail are evident at every turn. Wake up to breathtaking panoramic views that fill the oversized windows and elevate your daily routine. The property also features a large, beautifully appointed Accessory Dwelling Unit (ADU), offering unmatched versatility for guests, multi-generational living, or potential rental income. This is a rare opportunity for sophisticated and flexible living. Abundant off street parking to the two car garage and even a full RV hookup. Even the mechanics of the home were designed for efficiency and comfort while remaining robust and simple. Many features were incorporated from the owners experience as a superyacht design engineer. The ADU/guest house above the garage offers partial views of the straits and stunning mountain scenery. The interior features inspiring flooring, countertops, and bathroom designs, creating a creative and welcoming space. This additional apartment reflects this same dedication, constructed with the same high standards of quality and precision as the main residence. Siding is made from durable fiber cement, enhanced by a fresh coat of paint, emphasizing both resilience and aesthetic appeal. The front landscaping is mature and lush, creating an inviting curb appeal, while the backyard provides a peaceful grass area ideal for relaxation and gatherings. On the side of the two-car garage, there are convenient hookups suitable for an RV or camper storage. Every aspect of this property showcases thoughtful design, artistic eye and the use of high-quality materials, making this home truly exceptional.
Sold for $595,000
$595,000
1033 W 11th St, Port Angeles, WA 98363
5beds
1,900sqft
Single Family Residence
Built in 2010
6,969 Square Feet Lot
$586,000 Zestimate®
$313/sqft
$3,046 Estimated rent
Home value
$586,000
$522,000 - $662,000
$3,046/mo
Zestimate® history
Owner options
List your home for rent
$3,046/mo
Rent Zestimate®
Find your next renter with Zillow Rental Manager. Plus, with online applications, you can quickly screen prospective tenants – for free.
$3,046/mo
Rent Zestimate®
Refinance and save
$3,593/mo
Est. payment
Refinancing to a lower rate could help reduce your monthly payments and save thousands over the life of the loan.
$3,593/mo
Est. payment
Explore your selling options
Work with a Zillow partner agent
Leverage their expertise and Zillow's premium Showcase listings to get your home seen by more buyers.
Get startedList with your own agent
Get your home in front of millions of buyers by listing it on Zillow.
Learn how to do itSell it yourself
Take full control of how buyers see your home on Zillow by listing For Sale by Owner (FSBO).
List your homeWhat's special
Zillow last checked:
Listing updated:
Listed by:
Donna Horton,
IDEAL Real Estate
Bought with:
Lynn Moreno, 79867
Source: Olympic Listing Service,MLS#: 391262
Facts & features
Interior
Bedrooms & bathrooms
- Bedrooms: 5
- Bathrooms: 4
- Full bathrooms: 3
- 1/2 bathrooms: 1
Primary bedroom
- Level: Lower
Bedroom 1
- Level: Lower
Bedroom 2
- Level: Lower
Bedroom 3
- Level: Upper
Primary bathroom
- Level: Lower
Bathroom 2
- Level: Lower
Bathroom 4
- Level: Upper
Kitchen
- Features: Off Kitchen, Living-Dining
- Level: Upper
Living room
- Level: Upper
Office
- Level: Lower
Heating
- Radiant Floor
Appliances
- Included: Disposal, Dishwasher, Dryer, Refrigerator, Range/Oven, Washer
- Laundry: Lower Level
Features
- Ceiling Fan(s), Recessed Lighting, Track Lighting, Powder Room, Separate Shower, Vaulted Ceiling(s)
- Flooring: Concrete, See Remarks, Tile
- Windows: Skylight(s)
Interior area
- Total structure area: 2,400
- Total interior livable area: 1,900 sqft
Property
Parking
- Total spaces: 2
- Parking features: 2 Car, Detached, Covered, Off Street
- Garage spaces: 2
Features
- Levels: Split Level Entry
- Patio & porch: Covered Porch
- Exterior features: Storage, See Remarks
- Fencing: Partial
- Has view: Yes
- View description: Salt Water & Mountains, Unobstructed Mountains, Partial Salt Water
- Has water view: Yes
- Water view: Salt Water & Mountains,Partial Salt Water
- Waterfront features: None
Lot
- Size: 6,969 Square Feet
- Features: Landscaped
- Topography: Level
Details
- Additional structures: Aux-Dwelling Unit
- Parcel number: 063000031852
- Zoning: P_RS7
- Zoning description: Residential
Construction
Type & style
- Home type: SingleFamily
- Architectural style: Traditional
- Property subtype: Single Family Residence
Materials
- Fiber Cement
- Foundation: Concrete Runner, Slab
- Roof: Metal
Condition
- Good
- Year built: 2010
Utilities & green energy
- Electric: City
- Sewer: Public Sewer
- Water: Public
Community & HOA
Location
- Region: Port Angeles
Financial & listing details
- Price per square foot: $313/sqft
- Tax assessed value: $518,632
- Annual tax amount: $4,720
- Date on market: 8/15/2025
- Cumulative days on market: 44 days
- Listing terms: Cash,Conventional,VA Loan
- Road surface type: Paved
Price history
| Date | Event | Price |
|---|---|---|
| 10/15/2025 | Sold | $595,000$313/sqft |
Source: Olympic Listing Service #391262 Report a problem | ||
| 9/29/2025 | Pending sale | $595,000$313/sqft |
Source: Olympic Listing Service #391262 Report a problem | ||
| 9/5/2025 | Price change | $595,000-4.8%$313/sqft |
Source: Olympic Listing Service #391263 Report a problem | ||
| 8/15/2025 | Listed for sale | $625,000+108.3%$329/sqft |
Source: Olympic Listing Service #391262 Report a problem | ||
| 3/24/2021 | Listing removed | -- |
Source: Owner Report a problem | ||
| 9/25/2014 | Listed for sale | $299,999$158/sqft |
Source: Owner Report a problem | ||
Public tax history
| Year | Property taxes | Tax assessment |
|---|---|---|
| 2025 | $4,858 +2.9% | $518,632 +3.8% |
| 2024 | $4,720 +12.6% | $499,739 +8.5% |
| 2023 | $4,191 -3% | $460,723 +1.9% |
| 2022 | $4,320 +10.5% | $451,923 +31.8% |
| 2021 | $3,909 +4.1% | $342,830 +13% |
| 2020 | $3,754 | $303,421 +8.1% |
| 2019 | -- | $280,605 +0.9% |
| 2018 | $2,837 | $278,199 +31.4% |
| 2017 | -- | $211,767 -0.8% |
| 2016 | $2,273 | $213,421 +7% |
| 2015 | $2,273 | $199,419 +7.8% |
| 2013 | $2,273 | $184,914 -6.2% |
| 2012 | $2,273 | $197,150 |
| 2010 | -- | -- |
Find assessor info on the county website
Neighborhood: Lincoln Park
Nearby homes
- $281,0002 bd1 ba1.4k sqft1025 W 11th St, Port Angeles, WA 98363Off Market
- $585,5004 bd3 ba2k sqft1037 W 11th St, Port Angeles, WA 98363Off Market
- $321,7003 bd2 ba901 sqft1023 W 11th St, Port Angeles, WA 98363Off Market
- $296,9002 bd1 ba768 sqft1017 W 11th St, Port Angeles, WA 98363Off Market
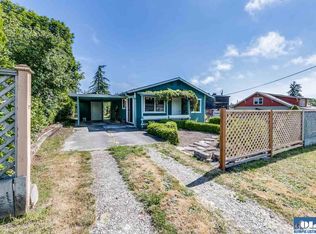
- $446,9003 bd3 ba1.8k sqft1011 S D St, Port Angeles, WA 98363Off Market
- $409,8003 bd2 ba1.5k sqft1030 W 11th St, Port Angeles, WA 98363Off Market
- $302,2001 bd1 ba587 sqft1032 W 11th St, Port Angeles, WA 98363Off Market
- $627,2003 bd2 ba2.8k sqft1030 W 10th St, Port Angeles, WA 98363Off Market
Nearby schools
GreatSchools rating
- 7/10Dry Creek Elementary SchoolGrades: PK-6Distance: 3.6 mi
- 6/10Stevens Middle SchoolGrades: 7-8Distance: 0.3 mi
- 5/10Port Angeles High SchoolGrades: 9-12Distance: 1.6 mi
Schools provided by the listing agent
- District: 121-PAHS
Source: Olympic Listing Service. This data may not be complete. We recommend contacting the local school district to confirm school assignments for this home.


Get pre-qualified for a loan
At Zillow Home Loans, we can pre-qualify you in as little as 5 minutes with no impact to your credit score.An equal housing lender. NMLS #10287.
- Washington
- Clallam County
- Port Angeles
- 98363
- Lincoln Park
- 1033 W 11th St
