Skip main navigation
Closed
  • $370,000

    1033 W 14th Pl Unit 236, Chicago, IL 60608

    2beds
    1,250sqft
    Condominium, Apartment, Single Family Residence
    Built in 1920
    -- sqft lot
    $375,300 Zestimate®
    $296/sqft
    $2,822 Estimated rent

    Home value

    $375,300

    $342,000 - $413,000

    $2,822/mo

    Zestimate® history
    Loading
    Loading...

    Owner options

    List your home for rent

    $2,822/mo

    Rent Zestimate®

    Find your next renter with Zillow Rental Manager. Plus, with online applications, you can quickly screen prospective tenants – for free.

    Learn more

    $2,822/mo

    Rent Zestimate®

    Refinance and save

    $3,306/mo

    Est. payment

    Refinancing to a lower rate could help reduce your monthly payments and save thousands over the life of the loan.

    See today's rates

    $3,306/mo

    Est. payment

    Explore your selling options

    Work with a Zillow partner agent

    Leverage their expertise and Zillow's premium Showcase listings to get your home seen by more buyers.

    Get started

    List with your own agent

    Get your home in front of millions of buyers by listing it on Zillow.

    Learn how to do it

    Sell it yourself

    Take full control of how buyers see your home on Zillow by listing For Sale by Owner (FSBO).

    List your home

    What's special

    Outdoor poolLoft-style livingFloor-to-ceiling windowsAbundant natural light throughoutSouth-facing unitBuilt-in deskOpen-concept living space
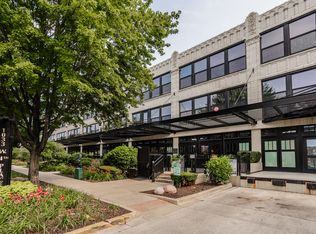
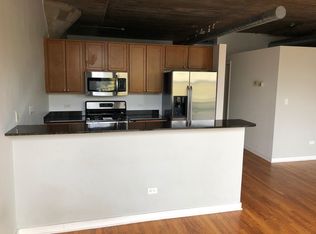
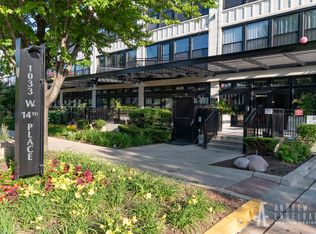
    Welcome to the beautiful University Commons community! This 2-bedroom, 2-bathroom, south-facing unit features one of the most desirable layouts in the building. It offers loft-style living while also providing privacy, with both bedrooms being fully enclosed. The sun-drenched unit has floor-to-ceiling windows, filling the home with abundant natural light throughout. The open-concept living space, separate dining area, and kitchen create a seamless flow for everyday living and effortless entertaining. Kitchen features stainless steel appliances and quartz countertops. Recently refinished hardwood floors throughout the living space and warm-toned walls throughout the entire unit provide warmth and comfort. Right off the living area, you'll find a huge private balcony facing the courtyard, ideal for morning coffee or evening relaxation. A additional space just off the living room serves as a private office, complete with a sliding barn door and built-in desk - perfect for working or studying from home. The primary bedroom features an en-suite bathroom and generous closet space, comfortably accommodating a king-size bed. The second bedroom is also sizable, easily fitting a queen-size bed. Newer, in-unit washer/dryer (2025). Additional storage included. The professionally managed association offers exceptional amenities, including an outdoor pool, fitness center, theater room, sundeck, and party room with city views. Conveniently located near the highway, UIC, the Loop, Pilsen, Greektown, and the West Loop, you'll enjoy easy access to top dining, shopping, and public transportation. While this unit does not come with parking, there is an option to rent or purchase a parking space from another owner in the building. Schedule your private tour today!

    Zillow last checked:

    Listing updated:

    Listed by:

    Cyrus Seraj 312-319-1168,

    Compass,

    Ernesta Hong,

    Compass

    Bought with:

    Anthony Giusti

    Compass

    Source: MRED as distributed by MLS GRID,MLS#: 12566015MLS Logo

    Facts & features

    Interior

    Bedrooms & bathrooms
    • Bedrooms: 2
    • Bathrooms: 2
    • Full bathrooms: 2
    Rooms
    • Room types: Office
    Primary bedroom
    • Features: Flooring (Carpet), Bathroom (Full)
    • Level: Main
    • Area: 154 Square Feet
    • Dimensions: 14X11
    Bedroom 2
    • Features: Flooring (Carpet)
    • Level: Main
    • Area: 117 Square Feet
    • Dimensions: 13X09
    Dining room
    • Features: Flooring (Hardwood)
    • Level: Main
    • Dimensions: COMBO
    Kitchen
    • Features: Kitchen (Eating Area-Breakfast Bar), Flooring (Hardwood)
    • Level: Main
    • Area: 152 Square Feet
    • Dimensions: 19X08
    Laundry
    • Features: Flooring (Tile)
    • Level: Main
    • Area: 12 Square Feet
    • Dimensions: 04X03
    Living room
    • Features: Flooring (Hardwood)
    • Level: Main
    • Area: 322 Square Feet
    • Dimensions: 23X14
    Office
    • Features: Flooring (Hardwood)
    • Level: Main
    • Area: 35 Square Feet
    • Dimensions: 07X05
    Heating
    • Natural Gas, Forced Air
    Cooling
    • Central Air
    Appliances
    • Included: Range, Microwave, Dishwasher, Refrigerator, Washer, Dryer
    • Laundry: Washer Hookup, In Unit
    Features
    • Open Floorplan, Dining Combo
    • Flooring: Hardwood
    • Windows: Drapes
    • Basement: None
    • Number of fireplaces: 1
    • Fireplace features: Gas Starter, Living Room
    Interior area
    • Total structure area: 0
    • Total interior livable area: 1,250 sqft

    Property

    Parking
    • Parking features: Yes, Attached, Garage
    • Has attached garage: Yes
    Accessibility
    • Accessibility features: No Disability Access
    Features
    • Exterior features: Balcony
    Details
    • Parcel number: 17202260641221
    • Special conditions: None

    Construction

    Type & style
    • Home type: Condo
    • Property subtype: Condominium, Apartment, Single Family Residence
    Materials
    • Concrete
    Condition
    • New construction: No
    • Year built: 1920
    • Major remodel year: 2008

    Utilities & green energy

    • Sewer: Public Sewer
    • Water: Lake Michigan, Public

    Community & HOA

    Community
    • Subdivision: University Commons
    HOA
    • Has HOA: Yes
    • Amenities included: Elevator(s), Exercise Room, Storage, Party Room, Sundeck, Pool, Ceiling Fan
    • Services included: Water, Insurance, Cable TV, Exercise Facilities, Pool, Exterior Maintenance, Lawn Care, Scavenger, Snow Removal, Internet
    • HOA fee: $696 monthly
    Location
    • Region: Chicago

    Financial & listing details

    • Price per square foot: $296/sqft
    • Tax assessed value: $371,110
    • Annual tax amount: $6,572
    • Date on market: 2/12/2026
    • Listing terms: Conventional
    • Ownership: Condo

    Price history

    DateEventPrice
    3/25/2026Sold$370,000+0%$296/sqft
    Source: MRED as distributed by MLS GRID #12566015 Report a problem
    2/19/2026Contingent$369,900$296/sqft
    Source: MRED as distributed by MLS GRID #12566015 Report a problem
    2/12/2026Listed for sale$369,900+21.3%$296/sqft
    Source: MRED as distributed by MLS GRID #12566015 Report a problem
    1/5/2026Listing removed$2,600$2/sqft
    Source: Zillow Rentals Report a problem
    12/28/2025Price change$2,600-4.6%$2/sqft
    Source: Zillow Rentals Report a problem
    12/1/2025Listed for rent$2,725$2/sqft
    Source: Zillow Rentals Report a problem
    11/13/2025Listing removed$2,725$2/sqft
    Source: Zillow Rentals Report a problem
    11/8/2025Price change$2,725-3.5%$2/sqft
    Source: Zillow Rentals Report a problem
    10/29/2025Listed for rent$2,825+4.6%$2/sqft
    Source: Zillow Rentals Report a problem
    11/22/2023Listing removed--
    Source: Zillow Rentals Report a problem
    10/31/2023Price change$2,700+3.8%$2/sqft
    Source: Zillow Rentals Report a problem
    11/28/2022Listed for rent$2,600$2/sqft
    Source: Zillow Rental Manager Report a problem
    12/18/2020Sold$305,000-3.2%$244/sqft
    Source: MRED as distributed by MLS GRID #10914819 Report a problem
    11/16/2020Pending sale$315,000$252/sqft
    Source: Compass #10914819 Report a problem
    10/25/2020Listed for sale$315,000+26%$252/sqft
    Source: Compass #10914819 Report a problem
    3/16/2015Listing removed$250,000$200/sqft
    Source: Chicago Realty Partners, Ltd #08793671 Report a problem
    1/29/2015Pending sale$250,000$200/sqft
    Source: Homepath #08793671 Report a problem
    12/31/2014Price change$250,000-7.2%$200/sqft
    Source: Homepath #08793671 Report a problem
    11/29/2014Listed for sale$269,500-27.3%$216/sqft
    Source: Chicago Realty Partners #08793671 Report a problem
    5/18/2007Sold$370,690$297/sqft
    Source: Agent Provided Report a problem

    Public tax history

    YearProperty taxesTax assessment
    2024-- $37,111 +27.1%
    2023$5,482 +3%$29,209
    2022$5,322 -9.7%$29,209
    2021$5,893 +13.7%$29,209 +11.1%
    2020$5,184 +1.2%$26,297 -8.8%
    2019$5,121 -10.4%$28,833
    2018$5,714 +16.9%$28,833 +27.5%
    2017$4,886 +7.8%$22,620
    2016$4,531 +9.3%$22,620
    2015$4,145 -7%$22,620 -5.8%
    2014$4,456 +257%$24,015 +249.9%
    2013$1,248 +1.4%$6,863
    2012$1,232 +10.7%$6,863
    2011$1,112 -0.4%$6,863
    2010$1,117 +4.4%$6,863
    2009$1,070 +8.7%$6,863
    2008$984 +1%$6,863
    2007$975 $6,863
    Find assessor info on the county website

    Neighborhood: University Village - Little Italy

    Nearby schools

    GreatSchools rating
    Schools provided by the listing agent
    • Elementary: Smyth Elementary School
    • Middle: Smyth Elementary School
    • High: Wells Community Academy Senior H
    • District: 299

    Source: MRED as distributed by MLS GRID. This data may not be complete. We recommend contacting the local school district to confirm school assignments for this home.

    Get a cash offer in 3 minutes
    Find out how much your home could sell for in as little as 3 minutes with a no-obligation cash offer.
    Estimated market value
    $375,300
    Get a cash offer in 3 minutes
    Find out how much your home could sell for in as little as 3 minutes with a no-obligation cash offer.
    Estimated market value
    $375,300