Step into this beautifully updated home featuring new carpeting, luxury vinyl plank flooring, and bathroom tile floors installed in 2016/2017. The fully remodeled kitchen is a standout, offering an oversized island with breakfast bar, granite countertops, updated cabinetry, and under-cabinet LED lighting. An appealing layout provides both a dinette/formal dining area and additional seating at the breakfast bar. Glass sliding doors lead from the kitchen to a deck and patio area overlooking the spacious, fully fenced backyard-perfect for outdoor entertaining/play.The sunken family room adds warmth and character with built-in shelving and a wood-burning fireplace. Upstairs, the Ensuite bedroom includes a tile shower and walk-in closet, while three additional bedrooms-two generously sized with excellent closet storage-complete the second floor. The finished basement expands your living space with a large recreation room and a convenient half bath.
Closed
$334,000
1033 W 58th St, Davenport, IA 52806
4beds
2,016sqft
Single Family Residence
Built in 1980
8,712 Square Feet Lot
$341,200 Zestimate®
$166/sqft
$2,398 Estimated rent
Home value
$341,200
$317,000 - $368,000
$2,398/mo
Zestimate® history
Owner options
List your home for rent
$2,398/mo
Rent Zestimate®
Find your next renter with Zillow Rental Manager. Plus, with online applications, you can quickly screen prospective tenants – for free.
$2,398/mo
Rent Zestimate®
Refinance and save
$2,200/mo
Est. payment
Refinancing to a lower rate could help reduce your monthly payments and save thousands over the life of the loan.
$2,200/mo
Est. payment
Explore your selling options
Work with a Zillow partner agent
Leverage their expertise and Zillow's premium Showcase listings to get your home seen by more buyers.
Get startedList with your own agent
Get your home in front of millions of buyers by listing it on Zillow.
Learn how to do itSell it yourself
Take full control of how buyers see your home on Zillow by listing For Sale by Owner (FSBO).
List your homeWhat's special
Glass sliding doorsFinished basementLarge recreation roomDeck and patio areaBuilt-in shelvingNew carpetingConvenient half bath
Zillow last checked:
Listing updated:
Listed by:
David Maubach, ABR 563-343-4999,
Mel Foster Co. Davenport
Bought with:
Nolan Paxton
KW 1Advantage
Source: MRED as distributed by MLS GRID,MLS#: QC4269357
Facts & features
Interior
Bedrooms & bathrooms
- Bedrooms: 4
- Bathrooms: 4
- Full bathrooms: 2
- 1/2 bathrooms: 2
Rooms
- Room types: Master Bathroom
Primary bedroom
- Features: Flooring (Carpet), Bathroom (Full)
- Level: Second
- Area: 176 Square Feet
- Dimensions: 11x16
Bedroom 2
- Features: Flooring (Carpet)
- Level: Second
- Area: 150 Square Feet
- Dimensions: 10x15
Bedroom 3
- Features: Flooring (Carpet)
- Level: Second
- Area: 110 Square Feet
- Dimensions: 10x11
Bedroom 4
- Features: Flooring (Carpet)
- Level: Second
- Area: 104 Square Feet
- Dimensions: 8x13
Family room
- Features: Flooring (Carpet)
- Level: Main
- Area: 192 Square Feet
- Dimensions: 12x16
Kitchen
- Features: Kitchen (Eating Area-Breakfast Bar, Eating Area-Table Space, Island), Flooring (Luxury Vinyl)
- Level: Main
- Area: 319 Square Feet
- Dimensions: 11x29
Laundry
- Features: Flooring (Other)
- Level: Basement
Living room
- Features: Flooring (Luxury Vinyl)
- Level: Main
- Area: 180 Square Feet
- Dimensions: 12x15
Recreation room
- Features: Flooring (Luxury Vinyl)
- Level: Basement
- Area: 264 Square Feet
- Dimensions: 12x22
Heating
- Forced Air, Natural Gas
Cooling
- Central Air
Appliances
- Included: Gas Water Heater
Features
- Replacement Windows
- Windows: Replacement Windows
- Basement: Finished,Full
- Number of fireplaces: 1
- Fireplace features: Wood Burning, Family Room
Interior area
- Total structure area: 0
- Total interior livable area: 2,016 sqft
Property
Parking
- Total spaces: 2
- Parking features: Garage Door Opener, Yes, Attached, Garage
- Attached garage spaces: 2
- Has uncovered spaces: Yes
Accessibility
- Accessibility features: No Disability Access
Features
- Stories: 2
Lot
- Size: 8,712 Square Feet
- Dimensions: 70x122
- Features: Level
Details
- Parcel number: X1101B14
- Special conditions: Standard
- Other equipment: Sump Pump
Construction
Type & style
- Home type: SingleFamily
- Property subtype: Single Family Residence
Materials
- Vinyl Siding, Frame
- Foundation: Concrete Perimeter
Condition
- New construction: No
- Year built: 1980
Utilities & green energy
- Electric: Circuit Breakers
- Sewer: Public Sewer
- Water: Public
Community & HOA
Location
- Region: Davenport
Financial & listing details
- Price per square foot: $166/sqft
- Tax assessed value: $348,940
- Annual tax amount: $5,504
- Date on market: 12/19/2025
- Listing terms: FHA
- Ownership: Fee Simple
Price history
| Date | Event | Price |
|---|---|---|
| 2/23/2026 | Sold | $334,000-3.2%$166/sqft |
Source:  MRED as distributed by MLS GRID #QC4269357 Report a problem MRED as distributed by MLS GRID #QC4269357 Report a problem | ||
| 1/29/2026 | Pending sale | $344,900$171/sqft |
Source: MRED as distributed by MLS GRID #QC4269357 Report a problem | ||
| 1/16/2026 | Listed for sale | $344,900$171/sqft |
Source: MRED as distributed by MLS GRID #QC4269357 Report a problem | ||
| 1/8/2026 | Pending sale | $344,900$171/sqft |
Source: MRED as distributed by MLS GRID #QC4269357 Report a problem | ||
| 1/7/2026 | Listing removed | $344,900$171/sqft |
Source:  MEL FOSTER CO. #QC4269357 Report a problem MEL FOSTER CO. #QC4269357 Report a problem | ||
| 12/31/2025 | Pending sale | $344,900$171/sqft |
Source: MRED as distributed by MLS GRID #QC4269357 Report a problem | ||
| 11/19/2025 | Listed for sale | $344,900+36.6%$171/sqft |
Source:  RMLS Alliance as distributed by MLS GRID #QC4269357 Report a problem RMLS Alliance as distributed by MLS GRID #QC4269357 Report a problem | ||
| 7/14/2017 | Sold | $252,500+57.6%$125/sqft |
Source: MRED as distributed by MLS GRID #QC4184487 Report a problem | ||
| 1/24/2017 | Sold | $160,250+12.2%$79/sqft |
Source: Public Record Report a problem | ||
| 10/6/2016 | Sold | $142,885-22.8%$71/sqft |
Source: Public Record Report a problem | ||
| 7/19/2016 | Listed for sale | -- |
Source: Auction.com Report a problem | ||
| 5/2/2013 | Sold | $185,000+0.1%$92/sqft |
Source: Public Record Report a problem | ||
| 8/28/2012 | Price change | $184,900-2.6%$92/sqft |
Source: Mel Foster Co. Inc of Iowa #4136200 Report a problem | ||
| 7/24/2012 | Listed for sale | $189,900$94/sqft |
Source: Mel Foster Co. Inc of Iowa #4136200 Report a problem | ||
Public tax history
| Year | Property taxes | Tax assessment |
|---|---|---|
| 2025 | $5,504 +2.6% | $348,940 +9.7% |
| 2024 | $5,366 +3.8% | $318,160 |
| 2023 | $5,172 +4.7% | $318,160 +26.8% |
| 2022 | $4,940 +3.5% | $251,000 +4.9% |
| 2021 | $4,772 -1.7% | $239,200 +7% |
| 2020 | $4,855 -3.2% | $223,460 |
| 2019 | $5,014 +20.3% | $223,460 |
| 2018 | $4,166 -5.5% | $223,460 +11.3% |
| 2017 | $4,410 +15.4% | $200,800 +7.7% |
| 2016 | $3,820 | $186,490 +1.2% |
| 2015 | $3,820 -0.1% | $184,220 +2.7% |
| 2014 | $3,824 +4.9% | $179,320 |
| 2013 | $3,644 | -- |
| 2012 | $3,644 +9.6% | $185,240 |
| 2009 | $3,324 +3.7% | $185,240 |
| 2008 | $3,204 +4.9% | $185,240 |
| 2007 | $3,054 -0.1% | -- |
| 2006 | $3,056 -0.3% | -- |
| 2005 | $3,066 -4.5% | -- |
| 2003 | $3,210 +1.4% | -- |
| 2002 | $3,166 +12.2% | -- |
| 2001 | $2,822 | -- |
Find assessor info on the county website
Neighborhood: 52806
Nearby homes
- $301,4003 bd2 ba1.4k sqft1025 W 58th St, Davenport, IA 52806Off Market
- $269,9003 bd1 ba1.3k sqft1039 W 58th St, Davenport, IA 52806Off Market
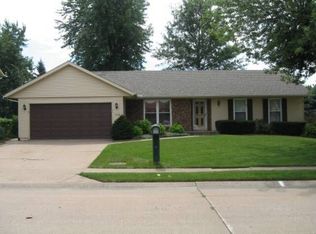
- $308,8003 bd2 ba1.7k sqft1030 W 57th Pl, Davenport, IA 52806Off Market
- $353,4004 bd2 ba2.3k sqft1034 W 57th Pl, Davenport, IA 52806Off Market
- $278,7003 bd2 ba1.1k sqft1017 W 58th St, Davenport, IA 52806Off Market
- $267,9003 bd2 ba1.3k sqft1105 W 58th St, Davenport, IA 52806Off Market
- $343,6004 bd2 ba1.9k sqft1022 W 57th Pl, Davenport, IA 52806Off Market
- $399,2003 bd4 ba2.8k sqft1102 W 57th Pl, Davenport, IA 52806Off Market
Nearby schools
GreatSchools rating
- 6/10Harrison Elementary SchoolGrades: K-5Distance: 0.4 mi
- 2/10Wood Intermediate SchoolGrades: 6-8Distance: 0.6 mi
- 4/10North High SchoolGrades: 9-12Distance: 0.5 mi


Get pre-qualified for a loan
At Zillow Home Loans, we can pre-qualify you in as little as 5 minutes with no impact to your credit score.An equal housing lender. NMLS #10287.
Sell for more on Zillow
Get a Zillow Showcase℠ listing at no additional cost and you could sell for .
$341,200
2% more
+$6,824
With Zillow Showcase(estimated)
$348,024
- Iowa
- Scott County
- Davenport
- 52806
- 1033 W 58th St
Nearby cities
Nearby neighborhoods
Nearby zip codes
Other Davenport Topics
