Some original wood floors on main level. 2 units: Apt A main level 2 BR, 2 BA rents $600/month. Apt B upper level 2 BR, 1 BA rents $600/month. Subject to tenants rights, 48 hour notice to show. Upstairs unit is rented on a month to month basis. Downstairs unit is now vacant. No sign in yard. Square footage is estimated, as assessment states it is 2 story. Outbuilding was a garage, converted to an owner workshop/storage area. Includes: 2 Refrigerators, 2 range/ovens. Excludes: Washer, dryer, window air conditioners. Annual expenses/income are avg of last 3 years. Sold AS-IS.
Closed
$30,000
1033 W Iowa St, Evansville, IN 47710
4beds
1,737sqft
Duplex
Built in 1914
-- sqft lot
$124,200 Zestimate®
$--/sqft
$753 Estimated rent
Home value
$124,200
$97,000 - $152,000
$753/mo
Zestimate® history
Owner options
List your home for rent
$753/mo
Rent Zestimate®
Find your next renter with Zillow Rental Manager. Plus, with online applications, you can quickly screen prospective tenants – for free.
$753/mo
Rent Zestimate®
Refinance and save
$145/mo
Est. payment
Refinancing to a lower rate could help reduce your monthly payments and save thousands over the life of the loan.
$145/mo
Est. payment
Explore your selling options
Work with a Zillow partner agent
Leverage their expertise and Zillow's premium Showcase listings to get your home seen by more buyers.
Get startedList with your own agent
Get your home in front of millions of buyers by listing it on Zillow.
Learn how to do itSell it yourself
Take full control of how buyers see your home on Zillow by listing For Sale by Owner (FSBO).
List your homeWhat's special
Window air conditioners
Zillow last checked:
Listing updated:
Listed by:
Julia Vantlin 812-455-0461,
SHRODE AGENCY
Bought with:
Jennifer Stallings, RB17000539
Extreme RE Real Estate
Source: IRMLS,MLS#: 202333516
Facts & features
Interior
Bedrooms & bathrooms
- Bedrooms: 4
- Bathrooms: 3
- Full bathrooms: 3
Heating
- Forced Air, Multiple Heating Systems
Cooling
- Central Air, Multi Units
Features
- Flooring: Carpet, Wood, Vinyl
- Basement: Partial,Unfinished,Walk-Up Access
Interior area
- Total structure area: 2,037
- Total interior livable area: 1,737 sqft
- Finished area above ground: 1,737
- Finished area below ground: 0
Property
Parking
- Parking features: On Street
- Has uncovered spaces: Yes
Features
- Levels: One and One Half
- Stories: 1.5
Lot
- Size: 3,049 Square Feet
- Dimensions: 24 X 119
- Features: Corner Lot, City/Town/Suburb
Details
- Additional structures: Outbuilding
- Parcel number: 820619029094.013029
Construction
Type & style
- Home type: MultiFamily
- Property subtype: Duplex
Materials
- Vinyl Siding
- Foundation: Basement
- Roof: Shingle
Condition
- New construction: No
- Year built: 1914
Utilities & green energy
- Electric: CenterPoint Energy
- Gas: CenterPoint Energy
- Sewer: City
- Water: City
Community & HOA
Community
- Subdivision: None
Location
- Region: Evansville
Financial & listing details
- Tax assessed value: $66,900
- Annual tax amount: $834
- Date on market: 4/7/2024
- Listing terms: Cash,Conventional
- Inclusions: Building, Land, Lease
- Lease term: Month To Month
- Total actual rent: 14400
- Tenant pays: Cooling, Electricity, Heating
Price history
| Date | Event | Price |
|---|---|---|
| 4/5/2024 | Sold | $30,000-33.2% |
Source:  IRMLS #202333516 Report a problem IRMLS #202333516 Report a problem | ||
| 3/4/2024 | Pending sale | $44,900 |
Source: IRMLS #202333516 Report a problem | ||
| 2/27/2024 | Price change | $44,900-10% |
Source: IRMLS #202333516 Report a problem | ||
| 2/21/2024 | Price change | $49,900-5.7% |
Source: IRMLS #202333516 Report a problem | ||
| 1/23/2024 | Price change | $52,900-8.6% |
Source: IRMLS #202333516 Report a problem | ||
| 12/6/2023 | Price change | $57,900-10.8% |
Source: IRMLS #202333516 Report a problem | ||
| 11/3/2023 | Price change | $64,900-7.2% |
Source: IRMLS #202333516 Report a problem | ||
| 10/5/2023 | Price change | $69,900-6.7% |
Source: IRMLS #202333516 Report a problem | ||
| 9/14/2023 | Listed for sale | $74,900 |
Source: IRMLS #202333516 Report a problem | ||
Public tax history
| Year | Property taxes | Tax assessment |
|---|---|---|
| 2025 | $1,323 +60.3% | $66,900 +9.1% |
| 2024 | $825 -1.1% | $61,300 +61.3% |
| 2023 | $834 +6.9% | $38,000 -0.5% |
| 2022 | $780 +2.3% | $38,200 +8.8% |
| 2021 | $762 +0.6% | $35,100 |
| 2020 | $758 -38.1% | $35,100 |
| 2019 | $1,224 +62.2% | $35,100 +0.3% |
| 2018 | $754 -0.7% | $35,000 +1.2% |
| 2017 | $760 | $34,600 -0.6% |
| 2016 | $760 +2.8% | $34,800 +1.2% |
| 2014 | $740 -1.6% | $34,400 -0.9% |
| 2013 | $752 +2.9% | $34,700 +0.6% |
| 2012 | $731 +3.1% | $34,500 -0.9% |
| 2011 | $709 +2.7% | $34,800 +1.8% |
| 2010 | $690 +1.2% | $34,200 |
| 2009 | $682 | $34,200 -39.6% |
| 2008 | -- | $56,600 -4.2% |
| 2007 | -- | $59,100 |
| 2006 | -- | -- |
Find assessor info on the county website
Neighborhood: STAR
Nearby homes
- $110,6003 bd1 ba1.8k sqft1031 W Iowa St, Evansville, IN 47710Off Market
- $109,400-- bd-- ba-- sqft1029 W Iowa St, Evansville, IN 47710Off Market
- $409-- bd-- ba-- sqft1027 W Iowa St, Evansville, IN 47710Sold
- $121,9005 bd2 ba1.5k sqft1025 W Iowa St, Evansville, IN 47710Off Market
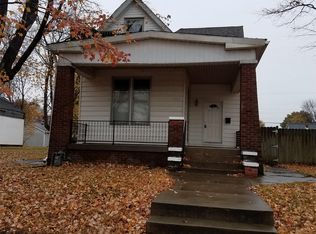
- $--3 bd1 ba1.5k sqft600 N Fourth Ave, Evansville, IN 47710Off Market
- $7,000-- bd-- ba-- sqft1021 W Iowa St, Evansville, IN 47710Off Market
- $5,800-- bd-- ba-- sqft519 N 4th Ave, Evansville, IN 47710Off Market
- $109,7003 bd1 ba1.1k sqft702 N 4th Ave, Evansville, IN 47710Off Market
Nearby schools
GreatSchools rating
- 4/10Lincoln SchoolGrades: K-8Distance: 1.6 mi
- 7/10Central High SchoolGrades: 9-12Distance: 3.2 mi
- 8/10New Tech InstituteGrades: 9-12Distance: 3.3 mi
Schools provided by the listing agent
- Elementary: Lincoln
- Middle: Lincoln
- High: Central
- District: Evansville-Vanderburgh School Corp.
Source: IRMLS. This data may not be complete. We recommend contacting the local school district to confirm school assignments for this home.
Sell for more on Zillow
Get a Zillow Showcase℠ listing at no additional cost and you could sell for .
$124,200
2% more
+$2,484
With Zillow Showcase(estimated)
$126,684
- Indiana
- Vanderburgh County
- Evansville
- 47710
- STAR
- 1033 W Iowa St
Nearby cities
Nearby neighborhoods
Nearby zip codes
Other Evansville Topics
