Skip main navigation
Sold for $325,000
  • $325,000

    1033 Walnut St, Lemoyne, PA 17043

    3beds
    1,839sqft
    Single Family Residence
    Built in 1940
    9,583.2 Square Feet Lot
    $332,900 Zestimate®
    $177/sqft
    $2,173 Estimated rent

    Home value

    $332,900

    Estimated sales range

    Not available

    $2,173/mo

    Zestimate® history
    Loading
    Loading...

    Owner options

    List your home for rent

    $2,173/mo

    Rent Zestimate®

    Find your next renter with Zillow Rental Manager. Plus, with online applications, you can quickly screen prospective tenants – for free.

    Learn more

    $2,173/mo

    Rent Zestimate®

    Refinance and save

    $2,009/mo

    Est. payment

    Refinancing to a lower rate could help reduce your monthly payments and save thousands over the life of the loan.

    See today's rates

    $2,009/mo

    Est. payment

    Explore your selling options

    Work with a Zillow partner agent

    Leverage their expertise and Zillow's premium Showcase listings to get your home seen by more buyers.

    Get started

    List with your own agent

    Get your home in front of millions of buyers by listing it on Zillow.

    Learn how to do it

    Sell it yourself

    Take full control of how buyers see your home on Zillow by listing For Sale by Owner (FSBO).

    List your home

    What's special

    Gutter guardSpacious backyardFarm style vanityLaundry areaBrick homeCedar closetGardening pleasure
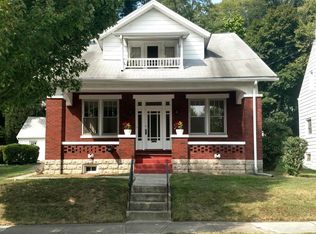
    OFFER RECEIVED - OFFERS DUE BY TODAY - MAY 9. AGENTS SEE REMARKS. This charming brick home can be yours soon! This 3 bedroom, 1 1/2 bath home offers hardwood floors throughout , a beautiful stone wood-burning fireplace, a cedar closet in the upstairs hall, a remodeled hall bath with shiplap siding, a farm style vanity and a linen closet, and access to the over garage deck from the 3rd bedroom. Imagine sunbathing in private, or sipping iced tea and reading a book on these wonderful spring days! The spacious backyard offers plenty of room for your gardening pleasure, lots of play space for friends or family and there is a huge 428 sq ft two tiered deck for your grilling and seating, plus partially covered space on the side! You can access the yard from the kitchen backdoor or the lovely leaded-glass side door in the dining room. Kitchen appliances all stay and all have been replaced within the last 2-5 years. The chimney was repointed a few years ago and has the spark arrestor added. Most are replacement windows. Added to the traditional floor plan is the remodeled rec room in the LL and there is a laundry area conveniently on the side of this room. Gutter guard was added to the gutters both front and back of the house to help keep leaves out. Sellers have 2 free standing air conditioning units which will be left with the house. This street dead ends, which makes for much less traffic!

    Zillow last checked:

    Listing updated:

    Listed by:

    Elizabeth Masland 717-903-7046,

    RE/MAX Realty Associates

    Bought with:

    Ryan Reed, RS298778

    Realty ONE Group Unlimited

    Source: Bright MLS,MLS#: PACB2040706MLS Logo

    Facts & features

    Interior

    Bedrooms & bathrooms
    • Bedrooms: 3
    • Bathrooms: 2
    • Full bathrooms: 1
    • 1/2 bathrooms: 1
    • Main level bathrooms: 1
    Primary bedroom
    • Description: X
    • Features: Flooring - HardWood, Ceiling Fan(s)
    • Level: Upper
    • Area: 168 Square Feet
    • Dimensions: 14x12
    Bedroom 2
    • Description: X
    • Features: Flooring - HardWood, Ceiling Fan(s)
    • Level: Upper
    • Area: 165 Square Feet
    • Dimensions: 15x11
    Bedroom 3
    • Description: X
    • Features: Flooring - HardWood, Balcony Access
    • Level: Upper
    • Area: 108 Square Feet
    • Dimensions: 12x9
    Other
    • Level: Upper
    Dining room
    • Features: Flooring - HardWood
    • Level: Main
    Half bath
    • Features: Flooring - Ceramic Tile
    • Level: Main
    Kitchen
    • Features: Flooring - Wood, Ceiling Fan(s), Pantry
    • Level: Main
    Laundry
    • Level: Lower
    Living room
    • Features: Flooring - HardWood, Fireplace - Wood Burning
    • Level: Main
    Recreation room
    • Features: Flooring - Vinyl, Recessed Lighting
    • Level: Lower
    Storage room
    • Level: Lower
    Heating
    • Hot Water, Radiator, Oil
    Cooling
    • Other, Electric
    Appliances
    • Included: Washer, Dryer, Oven/Range - Electric, Dishwasher, Microwave, Refrigerator, Water Heater, Electric Water Heater
    • Laundry: Has Laundry, In Basement, Laundry Room
    Features
    • Formal/Separate Dining Room, Attic, Cedar Closet(s), Ceiling Fan(s), Floor Plan - Traditional, Pantry
    • Flooring: Wood
    • Basement: Full,Partially Finished
    • Number of fireplaces: 1
    • Fireplace features: Stone, Wood Burning
    Interior area
    • Total structure area: 1,839
    • Total interior livable area: 1,839 sqft
    • Finished area above ground: 1,544
    • Finished area below ground: 295

    Property

    Parking
    • Total spaces: 2
    • Parking features: Garage Door Opener, Concrete, Attached, Driveway, On Street
    • Attached garage spaces: 1
    • Uncovered spaces: 1
    Accessibility
    • Accessibility features: None
    Features
    • Levels: Two
    • Stories: 2
    • Patio & porch: Deck, Roof Deck
    • Exterior features: Sidewalks
    • Pool features: None
    • Fencing: Other,Privacy,Vinyl,Wire,Full
    Lot
    • Size: 9,583 sqft
    • Dimensions: 70 x 151 x 67 x 154
    • Features: Level, Suburban
    Details
    • Additional structures: Above Grade, Below Grade
    • Parcel number: 12210267155
    • Zoning: RES
    • Special conditions: Standard

    Construction

    Type & style
    • Home type: SingleFamily
    • Architectural style: Colonial
    • Property subtype: Single Family Residence
    Materials
    • Brick, Frame, Aluminum Siding
    • Foundation: Block
    • Roof: Unknown
    Condition
    • New construction: No
    • Year built: 1940

    Utilities & green energy

    • Electric: 100 Amp Service
    • Sewer: Public Sewer
    • Water: Public
    • Utilities for property: Natural Gas Available

    Community & neighborhood

    Location
    • Region: Lemoyne
    • Subdivision: None Available
    • Municipality: LEMOYNE BORO

    Other

    Other facts
    • Listing agreement: Exclusive Right To Sell
    • Listing terms: Conventional,Cash
    • Ownership: Fee Simple

    Price history

    DateEventPrice
    6/6/2025Sold$325,000+12.3%$177/sqft
    Source: Bright MLS #PACB2040706 Report a problem
    5/10/2025Pending sale$289,500$157/sqft
    Source: Bright MLS #PACB2040706 Report a problem
    5/9/2025Listed for sale$289,500+68.5%$157/sqft
    Source: Bright MLS #PACB2040706 Report a problem
    11/7/2013Sold$171,850+1.1%$93/sqft
    Source: Public Record Report a problem
    8/11/2013Listed for sale$169,900$92/sqft
    Source: RE/MAX 1ST ADVANTAGE #10241855 Report a problem
    8/15/2012Listing removed$169,900$92/sqft
    Source: Coldwell Banker Select Professionals #10222723 Report a problem
    5/2/2012Listed for sale$169,900-8.1%$92/sqft
    Source: Realty Select Inc DBA Coldwell Banker Select Professionals #10222723 Report a problem
    9/29/2010Listing removed$184,900$101/sqft
    Source: The Homestead Group, Inc. Realtor #10197454 Report a problem
    7/14/2010Listed for sale$184,900+20.9%$101/sqft
    Source: The Homestead Group, Inc. Realtor #10197454 Report a problem
    2/25/2005Sold$152,900+10%$83/sqft
    Source: Public Record Report a problem
    10/15/2002Sold$139,000+15.8%$76/sqft
    Source: Public Record Report a problem
    12/1/1999Sold$120,000$65/sqft
    Source: Public Record Report a problem

    Public tax history

    YearProperty taxesTax assessment
    2025$3,234 +9.7%$153,900
    2024$2,948 +2.7%$153,900
    2023$2,870 +2.2%$153,900
    2022$2,807 $153,900
    2021$2,807 +4.6%$153,900
    2020$2,684 +217.6%$153,900
    2019$845 -67.1%$153,900
    2018$2,569 $153,900
    2017-- $153,900
    2016-- $153,900
    2015-- $153,900
    2014-- $153,900
    2013-- $153,900
    2012-- $153,900
    2011-- $153,900 +6.4%
    2010-- $144,600
    2009-- $144,600
    2008-- $144,600
    2007-- $144,600
    2006-- $144,600
    2005-- $144,600 +16.6%
    2004-- $123,990
    2003$431 $123,990
    2000-- $123,990

    Find assessor info on the county website

    Neighborhood: 17043

    Nearby schools

    GreatSchools rating
    Schools provided by the listing agent
    • Elementary: Washington Heights
    • Middle: New Cumberland
    • High: Cedar Cliff
    • District: West Shore

    Source: Bright MLS. This data may not be complete. We recommend contacting the local school district to confirm school assignments for this home.

    Get pre-qualified for a loan
    At Zillow Home Loans, we can pre-qualify you in as little as 5 minutes with no impact to your credit score.

    An equal housing lender. NMLS #10287.

    Sell for more on Zillow
    Get a Zillow Showcase℠ listing at no additional cost and you could sell for .
    $332,900
    2% more
    +$6,658
    With Zillow Showcase(estimated)
    $339,558