Charming Home in a Desirable Location! A wonderful opportunity for first-time homebuyers or investors! This quaint and inviting 3-bedroom, 2-full bathroom home offers a functional floorplan and plenty of potential. Freshly painted inside and out, the home welcomes you with a spacious, light-filled living room that flows into the dining area, complete with sliding glass door access to a generous backyard and covered patio—perfect for outdoor entertaining and relaxing. The efficient galley-style kitchen offers great functionality, while all three generously sized bedrooms feature ceiling fans. Laminate flooring throughout adds a clean, cohesive feel to the home. The expansive backyard offers endless possibilities, with plenty of room to create your dream outdoor space, explore future expansion, or potentially add an ADU (buyer to verify). Conveniently located near shopping, restaurants, parks, and schools, this home offers both comfort and accessibility. Plus, Yosemite National Park is just approximately 1.5 hours away! So much potential at an attractive price—don't miss this opportunity!
For sale
$390,000
1033 Walnut St, Oakdale, CA 95361
3beds
1,035sqft
Residential, Single Family Residence
Built in 1967
5,227 Square Feet Lot
$387,200 Zestimate®
$377/sqft
$-- HOA
What's special
Expansive backyardLaminate flooring throughoutThree generously sized bedroomsEfficient galley-style kitchen
- 4 days
- 408
- 37
Zillow last checked:
Listing updated:
Listed by:
Kellie Consolino DRE #01902301 925-667-1553,
Caliber Real Estate
Source: Bay East AOR,MLS#: 41153128
Facts & features
Interior
Bedrooms & bathrooms
- Bedrooms: 3
- Bathrooms: 2
- Full bathrooms: 2
Rooms
- Room types: 3 Bedrooms, 2 Baths, Dining Room, Dining Area, Living Room
Kitchen
- Features: Tile Counters, Dishwasher, Gas Range/Cooktop, Pantry
Heating
- Forced Air
Cooling
- Ceiling Fan(s), Central Air
Appliances
- Included: Dishwasher, Gas Range
- Laundry: Hookups Only
Features
- Pantry
- Flooring: Laminate, Tile
- Windows: Double Pane Windows
- Has fireplace: No
- Fireplace features: None
Interior area
- Total structure area: 1,035
- Total interior livable area: 1,035 sqft
Property
Parking
- Total spaces: 2
- Parking features: Attached
- Garage spaces: 2
Features
- Levels: One
- Stories: 1
- Patio & porch: Covered, Front Porch
- Pool features: None
- Fencing: Fenced
Lot
- Size: 5,227 Square Feet
- Features: Level, Rectangular Lot, Front Yard, Back Yard
Details
- Parcel number: 130017022000
- Special conditions: Offer As Is
Construction
Type & style
- Home type: SingleFamily
- Architectural style: Traditional
- Property subtype: Residential, Single Family Residence
Materials
- Composition Shingles, Stucco, Frame
- Roof: Composition
Condition
- Existing
- New construction: No
- Year built: 1967
Utilities & green energy
- Electric: No Solar
- Sewer: Public Sewer
- Water: Public
- Utilities for property: Cable Available, Internet Available, Natural Gas Available
Community & HOA
Community
- Security: Smoke Detector(s)
- Subdivision: Not Listed
HOA
- Has HOA: No
Location
- Region: Oakdale
Financial & listing details
- Price per square foot: $377/sqft
- Tax assessed value: $119,453
- Price range: $390K - $390K
- Date on market: 11/5/2026
- Listing agreement: Excl Right
- Listing terms: Cash,Conventional
Estimated market value
$387,200
$368,000 - $407,000
$1,954/mo
Price history
| Date | Event | Price |
|---|---|---|
| 11/5/2026 | Listed for sale | $390,000$377/sqft |
Source:  Bay East AOR #41153128 Report a problem | ||
| 4/3/2019 | Listing removed | $1,425$1/sqft |
Source: Cornerstone Homes Real Estate P.C. Report a problem | ||
| 3/27/2019 | Listed for rent | $1,425$1/sqft |
Source: Cornerstone Homes Real Estate P.C. Report a problem | ||
Public tax history
| Year | Property taxes | Tax assessment |
|---|---|---|
| 2026 | -- | $119,453 +2% |
| 2025 | $1,307 +5.5% | $117,112 +2% |
| 2024 | $1,240 +2.2% | $114,816 +2% |
| 2023 | $1,213 +1.7% | $112,566 +2% |
| 2022 | $1,193 +1.7% | $110,359 +2% |
| 2021 | $1,173 +1.1% | $108,196 +1% |
| 2020 | $1,160 +1.5% | $107,087 +2% |
| 2019 | $1,143 +1.4% | $104,989 +2% |
| 2018 | $1,127 +1.8% | $102,931 +2% |
| 2017 | $1,107 +1.8% | $100,914 +2% |
| 2016 | $1,088 +2.2% | $98,936 +1.5% |
| 2015 | $1,065 | $97,451 +2% |
| 2014 | $1,065 | $95,543 +4.5% |
| 2012 | -- | $91,421 |
| 2011 | -- | $91,421 +0.8% |
| 2010 | -- | $90,739 -0.2% |
| 2009 | -- | $90,953 +2% |
| 2008 | -- | $89,171 +2% |
| 2007 | -- | $87,423 +2% |
| 2006 | -- | $85,709 +2% |
| 2005 | -- | $84,029 +2% |
| 2004 | $831 -2.2% | $82,382 +1.9% |
| 2003 | $850 | $80,873 +2% |
| 2002 | -- | $79,287 +2% |
| 2001 | $777 +2% | $77,732 +2% |
| 2000 | $762 | $76,208 |
Find assessor info on the county website
Monthly payment
Est. payment
Payment breakdown
Explore the cost of this home by adjusting the details. Changes won't be saved.Climate risks
Neighborhood: 95361


Similar homes
- $375,0002 bd1 ba867 sqft165 N Bryan Ave, Oakdale, CA 95361For Sale
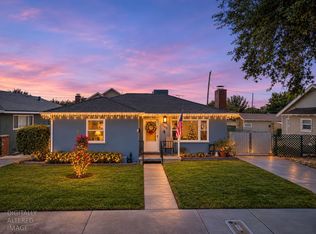 MLS ID #226135323, Leslie Nelson. MetroList Services of CA
- $404,9993 bd2 ba1.1k sqft527 Poplar St, Oakdale, CA 95361For Sale
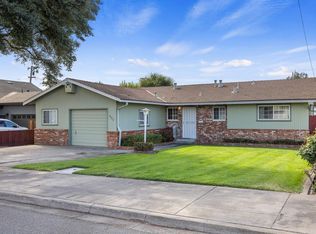 MLS ID #226111230, Greg Shipman. MetroList Services of CA
- $359,9003 bd2 ba1.1k sqft334 S 2nd Ave, Oakdale, CA 95361For Sale
 MLS ID #ML82057453, Alfred Younan. MLSListings Inc
- $430,0003 bd1 ba1k sqft315 W J St, Oakdale, CA 95361For Sale
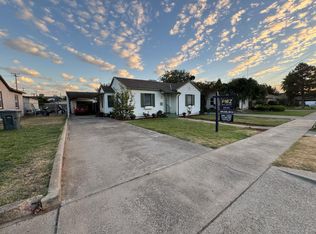 MLS ID #226079806, Amal Choeb. MetroList Services of CA
