Skip main navigation
Sold for $344,400
  • $344,400

    1033 Walter Way, Hahira, GA 31632

    5beds
    2,550sqft
    Single Family Residence
    Built in 2025
    8,712 Square Feet Lot
    $353,900 Zestimate®
    $135/sqft
    $2,706 Estimated rent

    Home value

    $353,900

    Estimated sales range

    Not available

    $2,706/mo

    Zestimate® history
    Loading
    Loading...

    Owner options

    List your home for rent

    $2,706/mo

    Rent Zestimate®

    Find your next renter with Zillow Rental Manager. Plus, with online applications, you can quickly screen prospective tenants – for free.

    Learn more

    $2,706/mo

    Rent Zestimate®

    Refinance and save

    $2,327/mo

    Est. payment

    Refinancing to a lower rate could help reduce your monthly payments and save thousands over the life of the loan.

    See today's rates

    $2,327/mo

    Est. payment

    Explore your selling options

    Work with a Zillow partner agent

    Leverage their expertise and Zillow's premium Showcase listings to get your home seen by more buyers.

    Get started

    List with your own agent

    Get your home in front of millions of buyers by listing it on Zillow.

    Learn how to do it

    Sell it yourself

    Take full control of how buyers see your home on Zillow by listing For Sale by Owner (FSBO).

    List your home

    What's special

    Flexible living spaceSpacious pantryStainless-steel appliancesTwo walk-in closetsPrivate water closetLarge showerDouble vanity
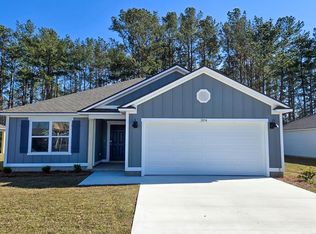
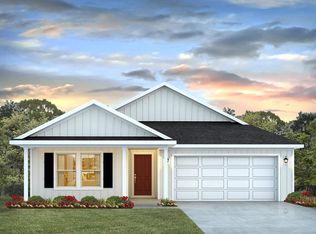

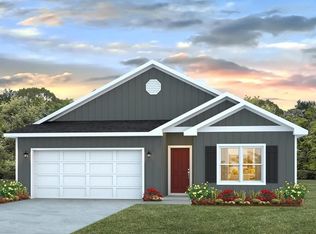
    Discover 1033 Walter Way in Phillips Place, our new home community in Hahira, GA. This Hayden is a five bedroom and three bathroom home, with an open-concept floorplan and flexible living space, along with a two-car garage. The first floor features the flex room in the front of the home, kitchen, dining area, and great room. A bedroom with a full bathroom nearby is also on the first floor. A central kitchen island with granite countertops overlooks the great room that leads outside to the patio. Along with a spacious pantry and ample countertop space for cooking, stainless-steel appliances are included with the Hayden. Upstairs, the primary bedroom features an ensuite bathroom with a double vanity, private water closet, large shower and two walk-in closets. Separated by the upstairs living space are three additional bedrooms with carpeted floors and closets, along with a second upstairs bathroom. The laundry room is conveniently located upstairs and includes a washer and dryer. As always, the Hayden includes a state-of-the-art smart home system that keeps you connected to your home at all times, whether you're 5-minutes or a plane ride away. Most importantly enjoy quality materials and workmanship throughout, with superior attention to detail, plus a one-year builder's warranty. *Images are for illustrative purposes and will differ from homes built.

    Zillow last checked:

    Listing updated:

    Listed by:

    Scarlett Carter,

    D.R. Horton Realty Of Georgia, Inc.

    Bought with:

    Jim Guthery, 434994

    Dalton Wade, Inc.

    Source: South Georgia MLS,MLS#: 144379MLS Logo

    Facts & features

    Interior

    Bedrooms & bathrooms
    • Bedrooms: 5
    • Bathrooms: 3
    • Full bathrooms: 3
    Primary bedroom
    • Area: 260
    • Dimensions: 13 x 20
    Bedroom 2
    • Area: 132
    • Dimensions: 12 x 11
    Bedroom 3
    • Area: 144
    • Dimensions: 12 x 12
    Bedroom 4
    • Area: 132
    • Dimensions: 11 x 12
    Bedroom 5
    • Area: 132
    • Dimensions: 11 x 12
    Primary bathroom
    • Area: 110
    • Dimensions: 10 x 11
    Dining room
    • Area: 120
    • Dimensions: 12 x 10
    Family room
    • Area: 132
    • Dimensions: 11 x 12
    Kitchen
    • Area: 168
    • Dimensions: 12 x 14
    Living room
    • Area: 224
    • Dimensions: 14 x 16
    Heating
    • Central
    Cooling
    • Central Air
    Appliances
    • Included: Electric Range, Microwave, Dishwasher, Disposal
    • Laundry: Laundry Room, Inside, Laundry Room: 5x7
    Features
    • Flooring: Carpet, Luxury Vinyl
    Interior area
    • Total structure area: 2,550
    • Total interior livable area: 2,550 sqft

    Property

    Parking
    • Total spaces: 2
    • Parking features: 2 Cars, Garage, Driveway, Garage Door Opener
    • Garage spaces: 2
    • Has uncovered spaces: Yes
    • Details: Garage: 20x20
    Features
    • Levels: Two
    • Stories: 2
    • Patio & porch: Open Patio, Rear Porch, Back Porch: 10x8
    • Exterior features: Termite Bonded
    Lot
    • Size: 8,712 sqft
    • Features: Irregular Lot
    Details
    • Parcel number: 0048 488
    • Zoning: R-10

    Construction

    Type & style
    • Home type: SingleFamily
    • Property subtype: Single Family Residence
    Materials
    • Vinyl Siding
    • Roof: Shingle
    Condition
    • Year built: 2025
    Details
    • Warranty included: Yes

    Utilities & green energy

    • Electric: Georgia Power
    • Sewer: Public Sewer
    • Water: Public, City Of Hahira

    Community & neighborhood

    Location
    • Region: Hahira
    • Subdivision: Phillips Place

    HOA & financial

    HOA
    • Has HOA: Yes
    • HOA fee: $250 annually
    • Amenities included: Common Area Maintenance

    Other

    Other facts
    • Road surface type: Paved

    Price history

    DateEventPrice
    6/30/2025Sold$344,400$135/sqft
    Source: Public Record Report a problem
    5/16/2025Pending sale$344,400$135/sqft
    Source: South Georgia MLS #144379 Report a problem
    5/9/2025Price change$344,400+1.5%$135/sqft
    Source: DR Horton Report a problem
    4/15/2025Price change$339,400+0.6%$133/sqft
    Source: DR Horton Report a problem
    3/25/2025Listed for sale$337,400$132/sqft
    Source: DR Horton Report a problem

    Public tax history

    YearProperty taxesTax assessment
    2025-- $16,000 +100%
    2024$211 $8,000

    Find assessor info on the county website

    Neighborhood: 31632

    Nearby schools

    GreatSchools rating
    Get pre-qualified for a loan
    At Zillow Home Loans, we can pre-qualify you in as little as 5 minutes with no impact to your credit score.

    An equal housing lender. NMLS #10287.

    Sell for more on Zillow
    Get a Zillow Showcase℠ listing at no additional cost and you could sell for .
    $353,900
    2% more
    +$7,078
    With Zillow Showcase(estimated)
    $360,978