Welcome to this charming Tudor-style Arts & Crafts home, perfectly situated on a spacious double lot at the edge of town.
Inside, you'll find meticulous craftsmanship, unique architectural details, and character throughout--a rare combination that makes this home truly stand out. Thoughtfully maintained and full of personality, it offers the warmth and style buyers love in a classic Tudor.
This property provides room to spread out, garden, play, or simply enjoy the outdoors, all while staying close to everything the community has to offer.
Just one block from Lakewood Elementary and within easy walking distance to Antique shops and restaurants, It's just a leisurely stroll to beautiful Jordan Lake. There, you can enjoy a sandy beach, docks, a volleyball court, and even Buddy's on the Beach--a beloved local spot featuring a family restaurant and bowling alley.
Active
Price cut: $10.1K (7/9)
$318,875
1033 Washington Blvd, Lake Odessa, MI 48849
3beds
2,506sqft
:
Get pre-qualified$2,062/mo
Single Family Residence
Built in 1900
0.38 Acres Lot
$308,100 Zestimate®
$127/sqft
$-- HOA
What's special
Meticulous craftsmanshipUnique architectural detailsVolleyball courtCharacter throughoutSandy beachSpacious double lotWarmth and style
- 78 days |
- 426 |
- 17 |
Zillow last checked:
Listing updated:
Listed by:
Racheal L Wise 269-838-9092,
Freshwater Properties 616-374-4100,
Patti J Cook 616-260-6500,
Freshwater Properties
Source: MichRIC,MLS#: 26020252
Facts & features
Interior
Bedrooms & bathrooms
- Bedrooms: 3
- Bathrooms: 2
- Full bathrooms: 2
- Main level bedrooms: 1
Primary bedroom
- Level: Main
- Area: 181.35
- Dimensions: 15.50 x 11.70
Bedroom 2
- Level: Upper
- Area: 244.86
- Dimensions: 15.90 x 15.40
Bedroom 3
- Level: Upper
- Area: 141.61
- Dimensions: 12.70 x 11.15
Bathroom 1
- Description: w tub/shower combo
- Level: Main
- Area: 63
- Dimensions: 9.00 x 7.00
Bathroom 2
- Description: Walk in Shower
- Level: Upper
- Area: 58.05
- Dimensions: 9.50 x 6.11
Dining area
- Level: Main
- Area: 158.12
- Dimensions: 13.40 x 11.80
Kitchen
- Level: Main
- Area: 181.26
- Dimensions: 19.00 x 9.54
Living room
- Description: W Fireplace
- Level: Main
- Area: 255
- Dimensions: 17.00 x 15.00
Heating
- Forced Air, Wall Furnace
Appliances
- Included: Dishwasher, Dryer, Oven, Range, Refrigerator, Washer, Water Softener Rented
- Laundry: Laundry Room, Main Level
Features
- Center Island, Eat-in Kitchen, Pantry
- Flooring: Carpet, Laminate, Wood
- Windows: Bay/Bow
- Basement: Michigan Basement
- Number of fireplaces: 1
- Fireplace features: Living Room
Interior area
- Total structure area: 2,506
- Total interior livable area: 2,506 sqft
- Finished area below ground: 0
Property
Parking
- Total spaces: 2
- Parking features: Detached
- Garage spaces: 2
Features
- Stories: 2
- Fencing: Other
Lot
- Size: 0.38 Acres
- Dimensions: 125 x 132
- Features: Level, Sidewalk, Shrubs/Hedges
Details
- Parcel number: 3410122000024500
- Zoning description: Res
Construction
Type & style
- Home type: SingleFamily
- Architectural style: Craftsman,Tudor
- Property subtype: Single Family Residence
Materials
- Vinyl Siding
- Roof: Shingle
Condition
- New construction: No
- Year built: 1900
Details
- Warranty included: Yes
Utilities & green energy
- Sewer: Public Sewer
- Water: Public
- Utilities for property: Natural Gas Connected
Community & HOA
Location
- Region: Lake Odessa
Financial & listing details
- Price per square foot: $127/sqft
- Tax assessed value: $48,179
- Annual tax amount: $1,892
- Date on market: 5/6/2026
- Listing terms: Cash,Conventional
- Road surface type: Paved
Estimated market value
$308,100
$293,000 - $324,000
$1,828/mo
Price history
| Date | Event | Price |
|---|---|---|
| 7/9/2026 | Price change | $318,875-3.1%$127/sqft |
Source:  MichRIC #26020252 Report a problem MichRIC #26020252 Report a problem | ||
| 5/29/2026 | Price change | $329,000-2.9%$131/sqft |
Source: MichRIC #26020252 Report a problem | ||
| 5/6/2026 | Listed for sale | $339,000+1179.2%$135/sqft |
Source: MichRIC #26020252 Report a problem | ||
| 3/19/2013 | Sold | $26,500-11.4%$11/sqft |
Source: MichRIC #13002778 Report a problem | ||
| 2/16/2013 | Price change | $29,900-14.3%$12/sqft |
Source: Coldwell Banker Weir Manuel Hoppough #13002778 Report a problem | ||
| 1/30/2013 | Price change | $34,900-12.5%$14/sqft |
Source: Coldwell Banker Weir Manuel Hoppough #13002778 Report a problem | ||
| 1/12/2013 | Listed for sale | $39,900-43.8%$16/sqft |
Source: Coldwell Banker Weir Manuel Hoppough #13002778 Report a problem | ||
| 9/10/1992 | Sold | $71,000$28/sqft |
Source: Agent Provided Report a problem | ||
Public tax history
| Year | Property taxes | Tax assessment |
|---|---|---|
| 2025 | $1,884 +4.6% | $87,900 +7.7% |
| 2024 | $1,800 | $81,600 +7.2% |
| 2023 | -- | $76,100 +25.4% |
| 2022 | -- | $60,700 |
| 2021 | -- | $60,700 +10% |
| 2020 | -- | $55,200 +7.2% |
| 2019 | -- | $51,500 +10.5% |
| 2018 | -- | $46,600 |
| 2017 | -- | $46,600 +7.9% |
| 2016 | -- | $43,200 |
| 2015 | -- | $43,200 +29% |
| 2014 | $886 | $33,500 +10.9% |
| 2013 | -- | $30,200 |
| 2012 | -- | $30,200 -8.5% |
| 2011 | -- | $33,000 -6.5% |
| 2010 | -- | $35,300 -17.1% |
| 2009 | -- | $42,600 -8.8% |
| 2008 | -- | $46,700 -8.1% |
| 2007 | -- | $50,800 +6.8% |
| 2006 | -- | $47,546 -5.5% |
| 2005 | -- | $50,289 +10% |
| 2004 | -- | $45,717 +10.7% |
| 2003 | -- | $41,300 |
Find assessor info on the county website
Monthly payment
Est. payment
Payment breakdown
Explore the cost of this home by adjusting the details. Changes won't be saved.Climate risks
Neighborhood: 48849
Nearby schools
GreatSchools rating
- 6/10West Elementary SchoolGrades: 1-4Distance: 0.2 mi
- 5/10Lakewood Middle SchoolGrades: 5-8Distance: 2.1 mi
- 7/10Lakewood High SchoolGrades: 8-12Distance: 2.2 mi
Schools provided by the listing agent
- Elementary: Lakewood Elementary School
- Middle: Lakewood Middle School
- High: Lakewood High School
Source: MichRIC. This data may not be complete. We recommend contacting the local school district to confirm school assignments for this home.
- $242,6004 bd2 ba1.8k sqft1023 Washington Blvd, Lake Odessa, MI 48849Off Market
- $222,7003 bd2 ba1.4k sqft1103 Washington Blvd, Lake Odessa, MI 48849Off Market
- $197,4003 bd1 ba1.5k sqft1015 Washington Blvd, Lake Odessa, MI 48849Off Market
- $235,5004 bd1 ba2.1k sqft1102 Washington Blvd, Lake Odessa, MI 48849Off Market
- $176,3003 bd1 ba1.3k sqft1123 Washington Blvd, Lake Odessa, MI 48849Off Market
- $182,2003 bd1 ba1.2k sqft606 1st St, Lake Odessa, MI 48849Off Market
- $202,3003 bd1 ba1.4k sqft1024 Washington Blvd, Lake Odessa, MI 48849Off Market
- $179,2002 bd1 ba780 sqft607 1st St, Lake Odessa, MI 48849Off Market
A local agent can set up tours, give advice and negotiate with sellers.
Similar homes
- $280,0004 bd3 ba2.1k sqft766 4th Ave #523, Lake Odessa, MI 48849For Sale
 MLS ID #297361, Nicole Thomas, Century 21 Affiliated. Greater Lansing AOR
 - $265,0005 bd2 ba2.1k sqft911 Washington Blvd, Lake Odessa, MI 48849For Sale
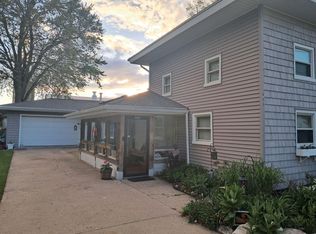
 MLS ID #26029033, Tammy L Waller, Location Realty. MichRIC
 - $342,0005 bd3 ba2.7k sqft10602 Jordan Lake Rd, Lake Odessa, MI 48849For Sale

 MLS ID #50213219, Troy Schearer, JPAR - Great Lakes Bay Region. MiRealSource
 - $250,0003 bd2 ba2k sqft785 Washington Blvd, Lake Odessa, MI 48849For Sale
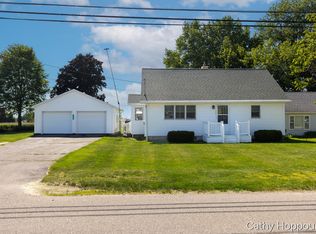 MLS ID #26027081, Cathy A Hoppough, KW Rivertown Hoppough. MichRIC
 - $285,0003 bd2 ba1.3k sqft826 Morningside Ct, Lake Odessa, MI 48849For SaleMLS ID #26033240, Scott A Bradford, RE/MAX of Grand Rapids (FH). MichRIC
- $279,9003 bd2 ba2k sqft1055 Tupper Lake St, Lake Odessa, MI 48849For SaleMLS ID #26027352, Rui M DeOliveira, RE/MAX SunQuest Realty. MichRIC
- $279,9994 bd2 ba1.7k sqft752 Jordan Lake Ave, Lake Odessa, MI 48849For SaleMLS ID #26035256, Kersh Ruhl, Coldwell Banker Woodland Schmidt. MichRIC
- $350,0003 bd3 ba1.7k sqft2695 W Mount Hope Hwy, Mulliken, MI 48861For SaleMLS ID #26037619, Evan Miller, eXp Realty, LLC. MichRIC
- $289,9006 bd1 ba3.3k sqft10137 N Shaytown Rd, Mulliken, MI 48861For SaleMLS ID #26033018, Colton Rine, Five Star Real Estate (Grandv). MichRIC
- $313,9003 bd2 ba2.2k sqft411 Hill St, Ionia, MI 48846For SaleMLS ID #26011103, Jason Titus, Independence Realty (Main). MichRIC
- $--3 bd2 ba1.5k sqft609 N Jackson St, Ionia, MI 48846AuctionServiceLink Auction
- $299,9003 bd2 ba1.8k sqft398 Lee St, Sunfield, MI 48890For SaleMLS ID #26035167, Matt G Robertson, CENTURY 21 AFFILIATED. MichRIC
- $350,0004 bd2 ba1.7k sqft3495 Bursley Hwy, Charlotte, MI 48813For SaleMLS ID #296789, Theodore Westfall, Coldwell Banker Professionals-Delta. Greater Lansing AOR
- $335,9005 bd2 ba2.8k sqft1894 N State Rd, Ionia, MI 48846For SaleMLS ID #24037382, Darin K Elliott, Greenridge Realty (Ionia). MichRIC
- $--3 bd2 ba2.1k sqft8100 Valley Hwy, Vermontville, MI 49096AuctionServiceLink Auction
- $325,0004 bd2 ba2.3k sqft996 Prairie Creek Rd, Ionia, MI 48846For SaleMLS ID #26027409, Philip Hooker, Greenridge Realty (Lowell). MichRIC
- $249,9005 bd2 ba1.5k sqft131 Washington St, Sunfield, MI 48890For SaleMLS ID #26038161, Corin Dickerson, City2Shore Gateway Group. MichRIC
- $--3 bd1 ba1.9k sqft710 E Bridge St, Portland, MI 48875AuctionServiceLink Auction
- $340,0003 bd3 ba2k sqft8775 Peck Lake Rd, Saranac, MI 48881For SaleMLS ID #26026241, Ryan D Hesche, Greenridge Realty (Saranac). MichRIC
- $389,9003 bd2 ba1.8k sqft11141 Woodbushe Dr SE, Lowell, MI 49331For SaleMLS ID #26037343, Janet Romanowski, Greenridge Realty (EGR). MichRIC
