Skip main navigation
Off market
  • $1,005,800

    1033 Welsh Ayres Way, Downingtown, PA 19335

    4beds
    4,303sqft
    Detached
    Built in 1990
    0.63 Acres Lot
    $1,005,800 Zestimate®
    $234/sqft
    $4,173 Estimated rent

    Home value

    $1,005,800

    $945,000 - $1.07M

    $4,173/mo

    Zestimate® history
    Loading
    Loading...

    Owner options

    List your home for rent

    $4,173/mo

    Rent Zestimate®

    Find your next renter with Zillow Rental Manager. Plus, with online applications, you can quickly screen prospective tenants – for free.

    Learn more

    $4,173/mo

    Rent Zestimate®

    Refinance and save

    $6,499/mo

    Est. payment

    Refinancing to a lower rate could help reduce your monthly payments and save thousands over the life of the loan.

    See today's rates

    $6,499/mo

    Est. payment

    Explore your selling options

    Work with a Zillow partner agent

    Leverage their expertise and Zillow's premium Showcase listings to get your home seen by more buyers.

    Get started

    List with your own agent

    Get your home in front of millions of buyers by listing it on Zillow.

    Learn how to do it

    Sell it yourself

    Take full control of how buyers see your home on Zillow by listing For Sale by Owner (FSBO).

    List your home

    What's special

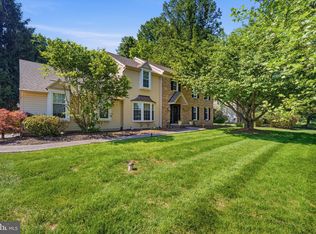
    A Home for All Seasons. First impressions are most important. An initial glance of this spectacular home displays the stunning curb appeal. This stately Chester County home with beaded cedar siding, impressive dormers, warm rich exterior siding that reminds you of a classic Virginia mansion. A slate flagstone walkway with curbing leading to brick steps beckons entry through the finely detailed front door with custom Ball & Ball hardware. Notice the transom above the door. The exterior landscape lighting sets the tone for this journey. Step inside to a 2 story foyer with a turned staircase, hardwood steps, and heart pine floors. On the welcome tour, note the elegant living room with deep sill windows with wood burning masonry fireplace (converted to gas with custom grate and logs) and complete with a holiday lighting package. In the family room, there is wood burning fireplace, hand-hewn ceiling beams, custom cabinetry, trim and molding all highlighting the exquisite attention to detail. Also included are French doors between family room and living room with a full picture window with a fabulous view of the backyard. The Sun room offers pocket doors from breakfast room, hand-hewed ceiling beams, and Mexican floor tiles with the option for a wet bar hook up. The sun room in the back opens up to an exterior wonderland. There is a full kitchen on the patio which overlooks a waterfall, fish pond and beautiful English garden. An exterior lighting package, stereo system and all sorts of fun, custom designed features enhance outside leisure living on the property.The interior kitchen offers a subway tile back splash, an awning picture window above the sink, a butler pantry with glass cabinets and a beverage refrigerator. This gourmet extravaganza is completed with a sub zero refrigerator, Wolf appliances, 42-inch kitchen cabinetry and custom island allows open flow to the inside and out, making this home ideal for entertaining. The formal dining room compliments

    This property is off market, which means it's not currently listed for sale or rent on Zillow. This may be different from what's available on other websites or public sources.

    Facts & features

    Interior

    Bedrooms & bathrooms
    • Bedrooms: 4
    • Bathrooms: 4
    • Full bathrooms: 3
    • 1/2 bathrooms: 1
    Heating
    • Forced air, Radiant, Gas
    Cooling
    • Central
    Appliances
    • Included: Dryer, Microwave, Refrigerator
    Features
    • Kitchen Island, Cedar Closet(s), Recessed Lighting, Walk-In Closet(s), Built-Ins, Dining Area, Crown Molding, Exposed Beams, Open Floorplan, Wood Stove, Studio, Attic, Wet/Dry Bar, Wainscotting, Upgraded Countertops, Kitchen - Gourmet, Family Room Off Kitchen, Chair Railings, Stall Shower, Wine Storage
    • Flooring: Hardwood
    • Windows: Skylight(s), Window Treatments
    • Basement: Y
    • Has fireplace: Yes
    Interior area
    • Total interior livable area: 4,303 sqft
    • Finished area below ground: 735

    Property

    Parking
    • Total spaces: 8
    • Parking features: Garage - Attached
    Features
    • Exterior features: Other
    Lot
    • Size: 0.63 Acres
    Details
    • Parcel number: 330301000000
    • Special conditions: Standard

    Construction

    Type & style
    • Home type: SingleFamily
    • Architectural style: Traditional
    • Property subtype: Detached
    Condition
    • Year built: 1990

    Community & HOA

    Community
    • Security: Sprinkler System
    HOA
    • Has HOA: Yes
    • HOA fee: $29 monthly
    Location
    • Region: Downingtown

    Financial & listing details

    • Price per square foot: $234/sqft
    • Tax assessed value: $320,890
    • Annual tax amount: $11,653

    Price history

    DateEventPrice
    3/22/2020Listing removed$684,900$159/sqft
    Source: RE/MAX Main Line #PACT496248 Report a problem
    3/21/2020Listed for sale$684,900-1.1%$159/sqft
    Source: RE/MAX Main Line #PACT496248 Report a problem
    3/20/2020Sold$692,500+1.1%$161/sqft
    Source: Public Record Report a problem
    1/29/2020Pending sale$684,900$159/sqft
    Source: RE/MAX Main Line-Paoli #PACT496248 Report a problem
    1/26/2020Listed for sale$684,900$159/sqft
    Source: RE/MAX Main Line-Paoli #PACT496248 Report a problem

    Public tax history

    YearProperty taxesTax assessment
    2025$11,653 +2.6%$320,890
    2024$11,354 +3.4%$320,890
    2023$10,984 +3%$320,890
    2022$10,663 +2.6%$320,890
    2021$10,396 +191.4%$320,890
    2020$3,568 -64.9%$320,890
    2019$10,163 $320,890
    2018$10,163 +9899.9%$320,890
    2017$102 -98.9%$320,890
    2016$9,645 $320,890
    2015$9,645 $320,890
    2014$9,645 $320,890
    2013-- $320,890
    2012-- $320,890
    2011-- $320,890
    2010-- $320,890
    2009-- $320,890
    2008-- $320,890
    2007-- $320,890
    2006-- $320,890
    2005-- $320,890 +0.1%
    2004-- $320,490
    2003-- $320,490
    2000-- $320,490
    Find assessor info on the county website

    Neighborhood: 19335

    Nearby schools

    GreatSchools rating
    Schools provided by the listing agent
    • Elementary: SHAMONA CREEK
    • Middle: DOWNINGTON
    • High: DOWNINGTOWN HIGH SCHOOL WEST CAMPUS
    • District: DOWNINGTOWN AREA

    Source: The MLS. This data may not be complete. We recommend contacting the local school district to confirm school assignments for this home.

    Get a cash offer in 3 minutes
    Find out how much your home could sell for in as little as 3 minutes with a no-obligation cash offer.
    Estimated market value
    $1,005,800
    Get a cash offer in 3 minutes
    Find out how much your home could sell for in as little as 3 minutes with a no-obligation cash offer.
    Estimated market value
    $1,005,800