Skip main navigation
Closed
  • Listed by: Compass Realty Group • Mike P Palermo • Contact: 314-239-8288
    Bought with: Keller Williams Realty St. Louis
    $285,900

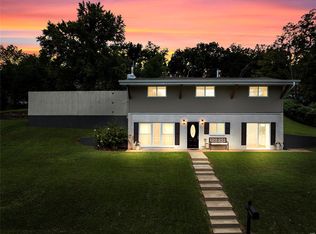
    1033 Woodland Trails Dr, Fenton, MO 63026

    3beds
    1,755sqft
    Single Family Residence
    Built in 1966
    0.3 Acres Lot
    $285,900 Zestimate®
    $163/sqft
    $1,941 Estimated rent

    Home value

    $285,900

    $272,000 - $300,000

    $1,941/mo

    Zestimate® history
    Loading
    Loading...

    Owner options

    List your home for rent

    $1,941/mo

    Rent Zestimate®

    Find your next renter with Zillow Rental Manager. Plus, with online applications, you can quickly screen prospective tenants – for free.

    Learn more

    $1,941/mo

    Rent Zestimate®

    Refinance and save

    $1,963/mo

    Est. payment

    Refinancing to a lower rate could help reduce your monthly payments and save thousands over the life of the loan.

    See today's rates

    $1,963/mo

    Est. payment

    Explore your selling options

    Work with a Zillow partner agent

    Leverage their expertise and Zillow's premium Showcase listings to get your home seen by more buyers.

    Get started

    List with your own agent

    Get your home in front of millions of buyers by listing it on Zillow.

    Learn how to do it

    Sell it yourself

    Take full control of how buyers see your home on Zillow by listing For Sale by Owner (FSBO).

    List your home

    What's special

    Backyard oasisCenter islandFire pit areaUpdated kitchenClose to gravois bluffsRefinished deckLarge windows

    Welcome to Woodland Trails. This 3 bed, 1.5 bath ranch in the heart of Fenton features finished basement, backyard oasis, and updated kitchen! What more could you ask for? The home opens up to spacious open living area, with large windows and light galore. Living room offers lots of space & screams cocktail parties! Kitchen features center island and tons of cabinet/counter space. Head down the hallway to find 3 spacious bedrooms and full bathroom. Want to live your best life outdoors? Look no further; the backyard has it all! Walk out from the kitchen to the refinished deck, perfect for the pit master in you. Then head down to the backyard where you'll find the patio, fire pit area and all the room for outdoor play. Done playing outdoors? Head inside to the finished basement, excellent for hosting guests to watch the big game, movie night or even kids’ sleepover. Did we mention there is a bathroom in the basement? All this plus much more! Close to Gravois Bluffs and major highways.

    This property is not currently displayed as for sale or rent on Zillow. This may be different from what's on other websites or public sources.

    Zillow last checked:

    Listing updated:

    Listed by:

    Mike P Palermo 314-239-8288,

    Compass Realty Group

    Bought with:

    Nathan Pfitzer, 2007005771

    Keller Williams Realty St. Louis

    Source: MARIS,MLS#: 23040590MLS LogoOriginating MLS: St. Louis Association of REALTORS

    Facts & features

    Interior

    Bedrooms & bathrooms
    • Bedrooms: 3
    • Bathrooms: 2
    • Full bathrooms: 1
    • 1/2 bathrooms: 1
    • Main level bathrooms: 1
    • Main level bedrooms: 3
    Primary bedroom
    • Level: Main
    Bedroom
    • Level: Main
    Bedroom
    • Level: Main
    Bathroom
    • Level: Main
    Bathroom
    • Level: Lower
    Dining room
    • Level: Main
    Family room
    • Level: Lower
    Kitchen
    • Level: Main
    Living room
    • Level: Main
    Heating
    • Natural Gas, Forced Air
    Cooling
    • Central Air, Electric
    Appliances
    • Included: Gas Water Heater, Dishwasher, Disposal, Gas Range, Gas Oven, Stainless Steel Appliance(s)
    Features
    • Kitchen Island, Pantry, Separate Dining
    • Flooring: Carpet, Hardwood
    • Doors: Sliding Doors, Storm Door(s)
    • Windows: Window Treatments
    • Basement: Full,Partially Finished,Sleeping Area,Walk-Out Access
    • Number of fireplaces: 1
    • Fireplace features: Living Room, Wood Burning, Recreation Room
    Interior area
    • Total structure area: 1,755
    • Total interior livable area: 1,755 sqft
    • Finished area above ground: 1,248
    • Finished area below ground: 507

    Property

    Parking
    • Total spaces: 1
    • Parking features: Attached, Garage, Basement, Off Street
    • Attached garage spaces: 1
    Features
    • Levels: One
    • Patio & porch: Deck, Patio
    Lot
    • Size: 0.3 Acres
    • Dimensions: 130 x 96
    Details
    • Parcel number: 022.004.03002005
    • Special conditions: Standard

    Construction

    Type & style
    • Home type: SingleFamily
    • Architectural style: Ranch,Traditional
    • Property subtype: Single Family Residence
    Materials
    • Brick Veneer, Vinyl Siding
    Condition
    • Updated/Remodeled
    • New construction: No
    • Year built: 1966

    Utilities & green energy

    • Sewer: Public Sewer
    • Water: Public

    Community & HOA

    Community
    • Subdivision: Woodland Trails
    HOA
    • HOA fee: $200 semi-annually
    Location
    • Region: Fenton

    Financial & listing details

    • Price per square foot: $163/sqft
    • Tax assessed value: $102,000
    • Annual tax amount: $1,294
    • Date on market: 7/20/2023
    • Cumulative days on market: 2 days
    • Listing terms: Cash,Conventional,FHA,VA Loan
    • Ownership: Private
    • Road surface type: Concrete

    Price history

    DateEventPrice
    8/15/2023Sold--
    Source: MARIS #23040590 Report a problem
    7/22/2023Pending sale$249,900$142/sqft
    Source: MARIS #23040590 Report a problem
    7/20/2023Listed for sale$249,900+78.6%$142/sqft
    Source: MARIS #23040590 Report a problem
    3/23/2021Listing removed--
    Source: Owner Report a problem
    7/20/2016Sold--
    Source: Agent Provided Report a problem
    6/17/2016Pending sale$139,900$80/sqft
    Source: Owner Report a problem
    5/23/2016Price change$139,900-3.5%$80/sqft
    Source: Owner Report a problem
    3/28/2016Listed for sale$144,900$83/sqft
    Source: Owner Report a problem
    12/9/2015Sold--
    Source: MARIS #15064348 Report a problem

    Public tax history

    YearProperty taxesTax assessment
    2025$1,382 +4.6%$19,400 +6%
    2024$1,321 +2.2%$18,300 +1.7%
    2023$1,293 -0.1%$18,000
    2022$1,294 +0.6%$18,000
    2021$1,286 +3.4%$18,000 +5.9%
    2020$1,244 +0.1%$17,000
    2019$1,242 $17,000 +1.2%
    2018$1,242 +9.3%$16,800
    2017$1,137 $16,800 +9.1%
    2016$1,137 +8.1%$15,400
    2015$1,051 $15,400 +4.8%
    2013$1,051 $14,700 +14%
    2005-- $12,900 +9.3%
    2004-- $11,800
    2003-- $11,800
    2002-- $11,800
    Find assessor info on the county website

    Neighborhood: 63026

    Nearby schools

    GreatSchools rating
    Schools provided by the listing agent
    • Elementary: Murphy Elem.
    • Middle: Northwest Valley School
    • High: Northwest High

    Source: MARIS. This data may not be complete. We recommend contacting the local school district to confirm school assignments for this home.

    Get a cash offer in 3 minutes
    Find out how much your home could sell for in as little as 3 minutes with a no-obligation cash offer.
    Estimated market value
    $285,900
    Get a cash offer in 3 minutes
    Find out how much your home could sell for in as little as 3 minutes with a no-obligation cash offer.
    Estimated market value
    $285,900