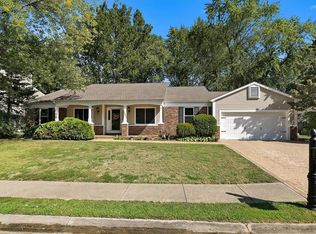
Welcome to 1033 Woods Way in O’Fallon, IL—a beautifully maintained home offering comfort, space, and a convenient location in the heart of O’Fallon, just around the corner from Scott Air Force Base.
This inviting property features a bright, open floor plan designed for both everyday living and entertaining. The main living area is filled with natural light and flows seamlessly into the dining space and kitchen, creating a warm and welcoming atmosphere. The updated kitchen boasts an oversized island—perfect for hosting gatherings and casual dining.
The home offers multiple spacious bedrooms on the second floor, including a comfortable primary suite with a vaulted ceiling, private bathroom, and plenty of closet space. Additional bedrooms are well-sized and versatile, ideal for family, guests, or a home office setup.
Step outside to enjoy a picturesque oasis in your backyard—perfect for relaxing, gardening, or entertaining. Whether you're enjoying a quiet evening or hosting friends, the outdoor space provides flexibility, privacy, and serenity.
Conveniently located just minutes from Scott Air Force Base and with easy access to Illinois Route 64, this home is ideal for commuters and military personnel alike. You'll also enjoy close proximity to local schools, parks, shopping, dining, and the vibrant downtown district of O’Fallon.
If you’re looking for a move-in-ready home in a prime location, 1033 Woods Way is a must-see!
Closed
Listed by: Keller Williams Pinnacle • Jackie Roach • 314-402-7692
Bought with: Keller Williams Marquee
$365,000
1033 Woods Way, O'Fallon, IL 62269
4beds
2,600sqft
Single Family Residence
Built in 1986
0.27 Acres Lot
$370,500 Zestimate®
$140/sqft
$2,876 Estimated rent
Home value
$370,500
$333,000 - $411,000
$2,876/mo
Zestimate® history
Owner options
List your home for rent
$2,876/mo
Rent Zestimate®
Find your next renter with Zillow Rental Manager. Plus, with online applications, you can quickly screen prospective tenants – for free.
$2,876/mo
Rent Zestimate®
Refinance and save
$2,753/mo
Est. payment
Refinancing to a lower rate could help reduce your monthly payments and save thousands over the life of the loan.
$2,753/mo
Est. payment
Explore your selling options
Work with a Zillow partner agent
Leverage their expertise and Zillow's premium Showcase listings to get your home seen by more buyers.
Get startedList with your own agent
Get your home in front of millions of buyers by listing it on Zillow.
Learn how to do itSell it yourself
Take full control of how buyers see your home on Zillow by listing For Sale by Owner (FSBO).
List your homeWhat's special
Private bathroomMultiple spacious bedroomsOversized islandBright open floor planUpdated kitchenPlenty of closet space
Zillow last checked:
Listing updated:
Listed by:
Jackie Roach 314-402-7692,
Keller Williams Pinnacle
Bought with:
Caleb A Davis, 475.183443
Keller Williams Marquee
Source: MARIS,MLS#: 26017025 Originating MLS: Southwestern Illinois Board of REALTORS
Originating MLS: Southwestern Illinois Board of REALTORSFacts & features
Interior
Bedrooms & bathrooms
- Bedrooms: 4
- Bathrooms: 3
- Full bathrooms: 2
- 1/2 bathrooms: 1
- Main level bathrooms: 1
Bedroom
- Features: Floor Covering: Carpeting
- Level: Second
- Area: 255
- Dimensions: 15x17
Bedroom 2
- Features: Floor Covering: Luxury Vinyl Plank
- Level: Second
- Area: 156
- Dimensions: 13x12
Bedroom 3
- Features: Floor Covering: Luxury Vinyl Plank
- Level: Second
- Area: 169
- Dimensions: 13x13
Bedroom 4
- Features: Floor Covering: Luxury Vinyl Plank
- Level: Main
- Area: 143
- Dimensions: 11x13
Bathroom
- Features: Floor Covering: Luxury Vinyl Plank
- Level: Main
- Area: 30
- Dimensions: 6x5
Bathroom 2
- Features: Floor Covering: Ceramic Tile
- Level: Second
- Area: 156
- Dimensions: 12x13
Bathroom 3
- Features: Floor Covering: Luxury Vinyl Tile
- Level: Second
- Area: 50
- Dimensions: 10x5
Breakfast room
- Features: Floor Covering: Ceramic Tile
- Level: Main
- Area: 96
- Dimensions: 6x16
Dining room
- Features: Floor Covering: Luxury Vinyl Plank
- Level: Main
- Area: 182
- Dimensions: 14x13
Family room
- Features: Floor Covering: Luxury Vinyl Plank
- Level: Main
- Area: 378
- Dimensions: 21x18
Kitchen
- Features: Floor Covering: Ceramic Tile
- Level: Main
- Area: 208
- Dimensions: 13x16
Laundry
- Features: Floor Covering: Laminate
- Level: Main
- Area: 64
- Dimensions: 8x8
Living room
- Features: Floor Covering: Luxury Vinyl Plank
- Level: Main
- Area: 182
- Dimensions: 14x13
Utility room
- Features: Floor Covering: Luxury Vinyl Plank
- Level: Main
- Area: 28
- Dimensions: 4x7
Heating
- Electric
Cooling
- Central Air
Appliances
- Included: Stainless Steel Appliance(s), Electric Cooktop, Dishwasher, Disposal, Microwave, Electric Oven
- Laundry: Laundry Room, Main Level
Features
- Bookcases, Breakfast Bar, Ceiling Fan(s), Double Vanity, Eat-in Kitchen, Entrance Foyer, Kitchen Island, Kitchen/Dining Room Combo, Laminate Counters, Natural Woodwork, Separate Shower, Shower, Tub, Two Story Entrance Foyer, Vaulted Ceiling(s), Walk-In Closet(s)
- Flooring: Carpet, Ceramic Tile, Luxury Vinyl
- Has basement: No
- Number of fireplaces: 1
- Fireplace features: Wood Burning
Interior area
- Total structure area: 2,600
- Total interior livable area: 2,600 sqft
- Finished area above ground: 2,600
Property
Parking
- Total spaces: 2
- Parking features: Garage - Attached
- Attached garage spaces: 2
Features
- Levels: Two
- Patio & porch: Patio
- Fencing: Back Yard
- Has view: Yes
- View description: Neighborhood
Lot
- Size: 0.27 Acres
- Dimensions: 131 x 58 x 126 x 67
- Features: Back Yard, Few Trees, Front Yard, Landscaped
Details
- Parcel number: 0432.0208016
- Special conditions: Standard
Construction
Type & style
- Home type: SingleFamily
- Architectural style: Traditional
- Property subtype: Single Family Residence
Materials
- Vinyl Siding
- Roof: Shingle
Condition
- Updated/Remodeled
- New construction: No
- Year built: 1986
Utilities & green energy
- Electric: Ameren
- Sewer: Public Sewer
- Water: Public
- Utilities for property: Cable Available, Electricity Connected
Community & HOA
Community
- Features: Curbs, Sidewalks, Street Lights
- Subdivision: Timber Creek Estates
HOA
- Has HOA: No
Location
- Region: Ofallon
Financial & listing details
- Price per square foot: $140/sqft
- Tax assessed value: $84,545
- Annual tax amount: $5,361
- Date on market: 3/27/2026
- Cumulative days on market: 2 days
- Listing terms: Cash,Conventional,FHA,VA Loan
- Ownership: Owner by Contract
- Electric utility on property: Yes
Price history
| Date | Event | Price |
|---|---|---|
| 4/22/2026 | Sold | $365,000+1.4%$140/sqft |
Source:  MARIS #26017025 Report a problem MARIS #26017025 Report a problem | ||
| 3/30/2026 | Pending sale | $360,000$138/sqft |
Source: MARIS #26017025 Report a problem | ||
| 3/27/2026 | Listed for sale | $360,000$138/sqft |
Source: MARIS #26017025 Report a problem | ||
Public tax history
| Year | Property taxes | Tax assessment |
|---|---|---|
| 2024 | $5,361 +10.5% | $84,545 +12.7% |
| 2023 | $4,852 +7.4% | $75,038 +8.8% |
| 2022 | $4,519 -0.6% | $68,988 +1% |
| 2021 | $4,547 +1.1% | $68,272 +2.1% |
| 2020 | $4,498 +2.9% | $66,874 +3.5% |
| 2019 | $4,371 +3.3% | $64,625 +3% |
| 2018 | $4,233 -1% | $62,749 +2.8% |
| 2017 | $4,275 | $61,055 +2.4% |
| 2016 | $4,275 -2.6% | $59,630 +1.2% |
| 2014 | $4,388 -18.5% | $58,940 +1.6% |
| 2013 | $5,384 | $58,036 -1.6% |
| 2012 | -- | $59,004 -21.5% |
| 2011 | -- | $75,189 -1.9% |
| 2010 | -- | $76,668 |
| 2009 | -- | $76,668 |
| 2008 | -- | $76,668 +8.5% |
| 2006 | -- | $70,673 +7% |
| 2005 | $4,610 +9% | $66,031 +6.8% |
| 2004 | $4,229 | $61,827 +9% |
| 2003 | -- | $56,738 +6.2% |
| 2002 | -- | $53,431 +2.2% |
| 2001 | -- | $52,271 |
| 2000 | -- | $52,271 |
Find assessor info on the county website
Neighborhood: 62269
Nearby homes
- $275,0003 bd2 ba2k sqft1037 Woods Way, O Fallon, IL 62269Sold
- $293,300-- bd-- ba1.9k sqft1029 Woods Way, O Fallon, IL 62269Off Market
- $---- bd-- ba-- sqft1026 Timber Creek Ln, O'Fallon, IL 62269Off Market
- $360,0004 bd3 ba2k sqft1026 Timber Creek Ln, O Fallon, IL 62269Sold
- $276,000-- bd-- ba1.1k sqft1022 Timber Creek Ln, O Fallon, IL 62269Off Market
- $301,100-- bd-- ba2.2k sqft1041 Woods Way, O Fallon, IL 62269Off Market
- $285,0004 bd3 ba2.6k sqft1025 Woods Way, O Fallon, IL 62269Sold
- $---- bd-- ba-- sqft1025 Woods Way, O'Fallon, IL 62269Off Market
Nearby schools
GreatSchools rating
- 7/10Laverna Evans Elementary SchoolGrades: PK-5Distance: 0.3 mi
- 7/10Amelia V Carriel Jr High SchoolGrades: 6-8Distance: 1.8 mi
- 6/10O'Fallon High SchoolGrades: 9-12Distance: 0.5 mi
Schools provided by the listing agent
- Elementary: Ofallon Dist 90
- Middle: Ofallon Dist 90
- High: Ofallon
Source: MARIS. This data may not be complete. We recommend contacting the local school district to confirm school assignments for this home.
Get a cash offer in 3 minutes
Find out how much your home could sell for in as little as 3 minutes with a no-obligation cash offer.
Estimated market value
$370,500
Get a cash offer in 3 minutes
Find out how much your home could sell for in as little as 3 minutes with a no-obligation cash offer.
Estimated market value
$370,500
- Illinois
- Saint Clair County
- O Fallon
- 62269
- 1033 Woods Way
