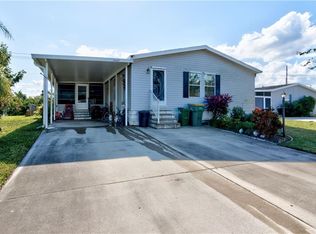
Metal roof 2021. Nearly 1,900 of inside living space plus a party size three-sided enclosed porch. Main suite complete with glamour bath with garden tub plus walk in shower and a retreat for relaxing or catching up on paperwork. 2 spacious guest bedrooms on the opposite side of the home have walk in closets. Easy flow great room makes entertaining a breeze. Walk in pantry and inside laundry room. Oversize two car carport and mature landscaping. Bonus: 4000W portable generator and furniture remains.
Sold for $274,000
$274,000
1033 Wren Circle, Barefoot Bay, FL 32976
3beds
1,860sqft
Manufactured Home, Single Family Residence
Built in 2003
7,841 Square Feet Lot
$283,200 Zestimate®
$147/sqft
$2,111 Estimated rent
Home value
$283,200
$266,000 - $300,000
$2,111/mo
Zestimate® history
Owner options
List your home for rent
$2,111/mo
Rent Zestimate®
Find your next renter with Zillow Rental Manager. Plus, with online applications, you can quickly screen prospective tenants – for free.
$2,111/mo
Rent Zestimate®
Refinance and save
$1,838/mo
Est. payment
Refinancing to a lower rate could help reduce your monthly payments and save thousands over the life of the loan.
$1,838/mo
Est. payment
Explore your selling options
Work with a Zillow partner agent
Leverage their expertise and Zillow's premium Showcase listings to get your home seen by more buyers.
Get startedList with your own agent
Get your home in front of millions of buyers by listing it on Zillow.
Learn how to do itSell it yourself
Take full control of how buyers see your home on Zillow by listing For Sale by Owner (FSBO).
List your homeWhat's special
Zillow last checked:
Listing updated:
Listed by:
Becky M Boncek 772-913-3412,
RE/MAX Crown Realty
Bought with:
Becky M Boncek, 434227
RE/MAX Crown Realty
Source: BeachesMLS,MLS#: R10990027 Originating MLS: BeachesMLS
Originating MLS: BeachesMLSFacts & features
Interior
Bedrooms & bathrooms
- Bedrooms: 3
- Bathrooms: 2
- Full bathrooms: 2
- Main level bathrooms: 2
- Main level bedrooms: 3
Primary bedroom
- Level: Main
- Area: 182
- Dimensions: 13 X 14
Primary bedroom
- Level: Main
- Area: 182
- Dimensions: 13 X 14
Bedroom 2
- Area: 154
- Dimensions: 11 X 14
Bedroom 2
- Area: 154
- Dimensions: 11 X 14
Bedroom 3
- Area: 130
- Dimensions: 10 X 13
Bedroom 3
- Area: 130
- Dimensions: 10 X 13
Dining room
- Area: 110
- Dimensions: 11 X 10
Dining room
- Area: 110
- Dimensions: 11 X 10
Kitchen
- Level: Main
- Area: 240
- Dimensions: 24 X 10
Kitchen
- Level: Main
- Area: 240
- Dimensions: 24 X 10
Living room
- Level: Main
- Area: 234
- Dimensions: 18 X 13
Living room
- Level: Main
- Area: 234
- Dimensions: 18 X 13
Other
- Area: 132
- Dimensions: 11 X 12
Other
- Area: 132
- Dimensions: 11 X 12
Heating
- Central, Electric
Cooling
- Central Air, Ceiling Fan(s), Electric
Appliances
- Included: Dryer, Dishwasher, Electric Range, Electric Water Heater, Refrigerator, Water Heater, Washer
- Laundry: Inside, Laundry Closet
Features
- Bathtub, Cathedral Ceiling(s), Main Level Primary, Pantry, Split Bedrooms, Soaking Tub, Vaulted Ceiling(s), Walk-In Closet(s)
- Flooring: Carpet, Linoleum, Vinyl
- Furnished: Yes
Interior area
- Total structure area: 1,860
- Total interior livable area: 1,860 sqft
Property
Parking
- Total spaces: 1
- Parking features: Attached Carport
- Carport spaces: 1
- Details: CarportSpaces:1.00
Features
- Levels: One
- Stories: 1
- Patio & porch: Patio, Porch
- Exterior features: Outdoor Living Area
- Pool features: Association
- Has view: Yes
- View description: Other
- Waterfront features: None
Lot
- Size: 7,841 Square Feet
- Features: < 1/4 Acre
Details
- Parcel number: 303809js00137016
- Zoning: RES Mobile
Construction
Type & style
- Home type: MobileManufactured
- Property subtype: Manufactured Home, Single Family Residence
Materials
- Modular/Prefab
- Roof: Metal
Condition
- Resale
- New construction: No
- Year built: 2003
Utilities & green energy
- Sewer: Public Sewer
- Water: Public
- Utilities for property: Sewer Available, Water Available
Community & HOA
Community
- Subdivision: BAREFOOT BAY UNIT 2 PART 10
HOA
- Has HOA: No
- Amenities included: Beach Rights, Beach Access, Billiard Room, Clubhouse, Library, Picnic Area, Pool, Shuffleboard Court
- Services included: Common Areas, Recreation Facilities
Location
- Region: Barefoot Bay
Financial & listing details
- Price per square foot: $147/sqft
- Tax assessed value: $266,660
- Annual tax amount: $2,056
- Date on market: 5/23/2024
- Cumulative days on market: 69 days
- Listing terms: Cash,Conventional
- Road surface type: Paved
Price history
| Date | Event | Price |
|---|---|---|
| 8/30/2024 | Sold | $274,000$147/sqft |
Source:  BeachesMLS #R10990027 Report a problem BeachesMLS #R10990027 Report a problem | ||
| 8/1/2024 | Contingent | $274,000$147/sqft |
Source:  Realtor Association of Indian River County #278431 Report a problem Realtor Association of Indian River County #278431 Report a problem | ||
| 7/22/2024 | Price change | $274,000-1.8%$147/sqft |
Source: BeachesMLS #RX-10990027 Report a problem | ||
| 5/21/2024 | Listed for sale | $279,000+2690%$150/sqft |
Source: Space Coast AOR #1014559 Report a problem | ||
| 6/20/2003 | Sold | $10,000$5/sqft |
Source: Public Record Report a problem | ||
Public tax history
| Year | Property taxes | Tax assessment |
|---|---|---|
| 2025 | $4,353 +104.4% | $266,660 +191.2% |
| 2024 | $2,130 +3.6% | $91,570 +3% |
| 2023 | $2,056 +8.2% | $88,910 +3% |
| 2022 | $1,899 +2% | $86,330 +3% |
| 2021 | $1,862 +3.2% | $83,820 +1.4% |
| 2020 | $1,804 +5.2% | $82,670 +2.3% |
| 2019 | $1,715 | $80,820 +1.9% |
| 2018 | $1,715 +2.4% | $79,320 +2.1% |
| 2017 | $1,675 +1.9% | $77,690 +2.1% |
| 2016 | $1,643 +1.2% | $76,100 +0.7% |
| 2015 | $1,623 +1.2% | $75,580 +0.8% |
| 2014 | $1,604 | $74,980 +1.3% |
| 2013 | -- | $74,010 +1.9% |
| 2012 | $623 -2.4% | $72,650 -2.4% |
| 2011 | $638 -8.8% | $74,410 -8.5% |
| 2010 | $700 -29.4% | $81,320 -20.4% |
| 2009 | $991 -13.5% | $102,150 -18.4% |
| 2008 | $1,145 -10.3% | $125,200 -0.2% |
| 2007 | $1,276 -7.5% | $125,500 +4.4% |
| 2005 | $1,379 -2.3% | $120,230 +20% |
| 2004 | $1,412 +832.4% | $100,150 +1200.6% |
| 2003 | $151 +54% | $7,700 +54% |
| 2002 | $98 +0.5% | $5,000 |
| 2001 | $98 +3.6% | $5,000 |
| 2000 | $94 | $5,000 |
Find assessor info on the county website
Neighborhood: 32976
Nearby homes
- $235,6003 bd2 ba1.5k sqft1029 Wren Cir, Barefoot Bay, FL 32976Off Market

- $220,800-- bd-- ba1.4k sqft1035 Wren Cir, Barefoot Bay, FL 32976Off Market
- $100,5002 bd2 ba720 sqft1034 Wren Cir, Barefoot Bay, FL 32976Off Market
- $251,4003 bd2 ba1.6k sqft1037 Wren Cir, Barefoot Bay, FL 32976Off Market
- $299,5752 bd2 ba1.4k sqft1027 Wren Cir, Barefoot Bay, FL 32976For Sale By Owner
- $239,9003 bd2 ba1.8k sqft1039 Wren Cir, Barefoot Bay, FL 32976Sold
- $119,2002 bd2 ba736 sqft1030 Wren Cir, Barefoot Bay, FL 32976Off Market
- $259,0003 bd2 ba1.2k sqft1032 Wren Cir, Barefoot Bay, FL 32976Sold
Nearby schools
GreatSchools rating
- 5/10Sunrise Elementary SchoolGrades: PK-6Distance: 6 mi
- 3/10Southwest Middle SchoolGrades: 7-8Distance: 10.9 mi
- 3/10Bayside High SchoolGrades: 9-12Distance: 10 mi
Get a cash offer in 3 minutes
Find out how much your home could sell for in as little as 3 minutes with a no-obligation cash offer.
Estimated market value
$283,200
Get a cash offer in 3 minutes
Find out how much your home could sell for in as little as 3 minutes with a no-obligation cash offer.
Estimated market value
$283,200
- Florida
- Brevard County
- Micco
- 32976
- 1033 Wren Circle
Nearby cities
Nearby zip codes
Other Micco Topics
