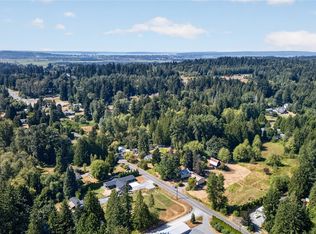
Prime development opportunity in Snohomish’s recently annexed UGA—two contiguous parcels totaling over 6 acres, now pre-zoned Medium Density Residential under City regulations allowing up to 18 units per acre. Positioned within a growth corridor transitioning from rural character to planned neighborhood scale, this site offers builders and developers a rare chance to deliver a cohesive residential community aligned with City comprehensive planning and future land use vision. Annexation supports alignment with urban service extensions, infrastructure planning, and more predictable entitlement pathways. Proximity to established shopping, daily services, employment centers, and convenient regional freeway access enhances long-term livability and market appeal for future homeowners seeking connected yet residential neighborhood environments. Surrounding area momentum and continued population growth reinforce strong absorption potential for new construction housing. Ideal for those looking to secure scale, location, and forward-looking zoning in one of Snohomish County’s evolving residential corridors. Buyer to verify all development standards, density, utilities, and improvement requirements to their satisfaction. Permitted land uses can be found in attachments. Sewer is about .3 Mile away off of Rainbow PL
Active
Listed by: Keller Williams Realty PS • Briana Schiavone
$2,500,000
10330 56th St SE, Snohomish, WA 98290
3beds
1,797sqft
Single Family Residence
Built in 1923
6.34 Acres Lot
$-- Zestimate®
$1,391/sqft
$-- HOA
What's special
- 190 days
- 117
- 2
Zillow last checked:
Listing updated:
Listed by:
Briana Schiavone,
Keller Williams Realty PS,
Jackie Parker,
Keller Williams Realty PS
Source: NWMLS as distributed by MLS GRID,MLS#: 2482154
Facts & features
Interior
Bedrooms & bathrooms
- Bedrooms: 3
- Bathrooms: 1
- Full bathrooms: 1
- Main level bathrooms: 1
- Main level bedrooms: 3
Bedroom
- Level: Main
Bedroom
- Level: Main
Heating
- Forced Air, Electric
Cooling
- None
Features
- Basement: Unfinished
- Has fireplace: No
Interior area
- Total structure area: 1,797
- Total interior livable area: 1,797 sqft
Video & virtual tour
Property
Parking
- Parking features: Driveway, Off Street, RV Parking
Features
- Levels: One and One Half
- Stories: 1
- Has view: Yes
- View description: Territorial
Lot
- Size: 6.34 Acres
- Dimensions: 412 x 693 x 414 x 689
- Features: Paved, Outbuildings, RV Parking
- Residential vegetation: Brush, Garden Space
Details
- Parcel number: 28060600204300
- Zoning: R7200
- Zoning description: Jurisdiction: County
- Special conditions: Standard
Construction
Type & style
- Home type: SingleFamily
- Architectural style: 1 1/2 Stry w/Bsmt
- Property subtype: Single Family Residence
Materials
- Wood Products
- Roof: Composition
Condition
- Year built: 1923
- Major remodel year: 1923
Utilities & green energy
- Sewer: Septic Tank
- Water: Public
Community & HOA
Community
- Subdivision: Snohomish
Location
- Region: Snohomish
Financial & listing details
- Price per square foot: $1,391/sqft
- Tax assessed value: $682,400
- Annual tax amount: $3,452
- Date on market: 2/19/2026
- Cumulative days on market: 191 days
- Listing terms: Conventional
Estimated market value
Not available
Estimated sales range
Not available
Not available
Price history
| Date | Event | Price |
|---|---|---|
| 2/19/2026 | Listed for sale | $2,500,000+4707.7%$1,391/sqft |
Source:  NWMLS as distributed by MLS GRID #2482154 Report a problem NWMLS as distributed by MLS GRID #2482154 Report a problem | ||
| 11/1/1977 | Sold | $52,000$29/sqft |
Source: Agent Provided Report a problem | ||
Public tax history
| Year | Property taxes | Tax assessment |
|---|---|---|
| 2025 | $568 +0.1% | $682,400 +2.9% |
| 2024 | $567 +0.1% | $663,400 +8% |
| 2023 | $567 +10.7% | $614,200 -9.4% |
| 2022 | $512 -18.8% | $677,700 +28.4% |
| 2021 | $630 -5.8% | $527,600 +6.8% |
| 2020 | $669 -1.4% | $494,000 +14.5% |
| 2019 | $679 | $431,500 +1.6% |
| 2018 | -- | $424,900 +21.8% |
| 2017 | $680 -83.7% | $348,800 +13.4% |
| 2016 | $4,168 | $307,600 +13.7% |
| 2015 | $4,168 +15.3% | $270,600 +20.6% |
| 2013 | $3,614 | $224,400 |
| 2012 | -- | -- |
| 2011 | -- | -- |
| 2010 | -- | -- |
| 2009 | -- | -- |
| 2008 | -- | -- |
| 2007 | -- | -- |
| 2002 | -- | -- |
| 2001 | $2,444 +22.3% | $176,700 +28.5% |
| 2000 | $1,998 | $137,500 |
Find assessor info on the county website
Monthly payment
Est. payment
Payment breakdown
Explore the cost of this home by adjusting the details. Changes won't be saved.Climate risks
Neighborhood: 98290


Similar homes
- $1,650,0003 bd3 ba2.6k sqft7325 65TH Avenue SE, Snohomish, WA 98290Active
 MLS ID #2474651, Jake Robinett. NWMLS as distributed by MLS GRID
 - $1,350,0004 bd3 ba2.5k sqft7229 65th Avenue SE, Snohomish, WA 98290Active
 MLS ID #2544504, Jake Robinett. NWMLS as distributed by MLS GRID
 - $1,380,0003 bd3 ba2.5k sqft19110 Fales Road, Snohomish, WA 98296Active
 MLS ID #2478339, Alan Withers. NWMLS as distributed by MLS GRID
 - $2,600,0004 bd3 ba1.4k sqft15729 365th Avenue SE, Sultan, WA 98294Active
 MLS ID #2493194, Blake Westhoff. NWMLS as distributed by MLS GRID
