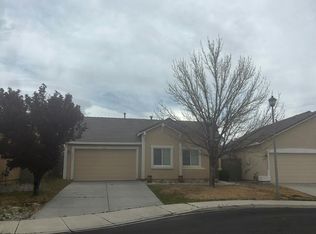
Welcome to one of South Reno's most desirable neighborhoods, where a thoughtful floor plan, beautifully maintained outdoor spaces, and a location that's hard to beat come together. Even better, this home is part of a Landscape Maintenance Association rather than the more restrictive HOAs commonly found throughout South Reno, giving you the benefit of maintained common areas without many of the additional restrictions. Inside, the layout was designed with both everyday living and privacy in mind. A guest bedroom is thoughtfully positioned near the front of the home, while the primary suite is tucked away on its own, separate from the remaining bedrooms, creating a private retreat. The open-concept kitchen, dining, and living areas serve as the heart of the home, making it easy to gather with family and friends while staying connected. Step outside to a backyard that's just as inviting. Enjoy a spacious patio, low-maintenance turf, mature landscaping, and a large Tuff Shed that provides valuable additional storage. With no neighbors directly behind the home, you'll appreciate the added sense of privacy that's becoming increasingly difficult to find. The tandem three-car garage offers plenty of room for vehicles, hobbies, or extra storage. From the welcoming curb appeal to the well-designed floor plan and sought-after South Reno location, this home offers the features buyers are looking for, all within minutes of shopping, dining, parks, walking trails, and everyday conveniences.
Active
$820,000
10330 Cavalry Cir, Reno, NV 89521
4beds
2,191sqft
Single Family Residence
Built in 2012
10,018 Square Feet Lot
$-- Zestimate®
$374/sqft
$52/mo HOA
What's special
Thoughtful floor planWell-designed floor planLow-maintenance turfWelcoming curb appealMature landscapingSpacious patioBeautifully maintained outdoor spaces
- 59 days
- 779
- 49
Likely to sell faster than
Zillow last checked:
Listing updated:
Listed by:
Yvonne Ethridge S.193543 775-750-2353,
Keller Williams Group One Inc.
Source: NNRMLS,MLS#: 260009087
Facts & features
Interior
Bedrooms & bathrooms
- Bedrooms: 4
- Bathrooms: 3
- Full bathrooms: 2
- 1/2 bathrooms: 1
Heating
- Forced Air, Natural Gas
Cooling
- Central Air
Appliances
- Included: Additional Refrigerator(s), Dishwasher, Disposal, Dryer, Gas Range, Microwave, Washer
- Laundry: Cabinets, Laundry Room, Shelves, Washer Hookup
Features
- Breakfast Bar, Ceiling Fan(s), High Ceilings, Kitchen Island, Pantry, Master Downstairs, Smart Thermostat, Walk-In Closet(s)
- Flooring: Carpet, Slate, Tile
- Windows: Double Pane Windows
- Number of fireplaces: 1
- Fireplace features: Gas
- Common walls with other units/homes: No Common Walls
Interior area
- Total structure area: 2,191
- Total interior livable area: 2,191 sqft
Property
Parking
- Total spaces: 3
- Parking features: Attached, Garage, Garage Door Opener, Tandem
- Attached garage spaces: 3
Features
- Levels: One
- Stories: 1
- Patio & porch: Uncovered, Awning(s), Patio
- Exterior features: Awning(s), Rain Gutters
- Spa features: None
- Fencing: Back Yard
Lot
- Size: 10,018 Square Feet
- Features: Artificial Turf, Landscaped, Level, Sprinklers In Front, Sprinklers In Rear
Details
- Additional structures: Shed(s)
- Parcel number: 14515207
- Zoning: SF3
Construction
Type & style
- Home type: SingleFamily
- Property subtype: Single Family Residence
Materials
- Stucco
- Foundation: Slab
- Roof: Tile
Condition
- New construction: No
- Year built: 2012
Utilities & green energy
- Sewer: Public Sewer
- Water: Public
- Utilities for property: Electricity Connected, Internet Available, Natural Gas Connected, Sewer Connected, Water Connected, Cellular Coverage
Community & HOA
Community
- Security: Carbon Monoxide Detector(s), Smoke Detector(s)
- Subdivision: Golden Hills Phase 2A
HOA
- Has HOA: Yes
- Amenities included: None
- HOA fee: $155 quarterly
- HOA name: Damonte Ranch Foothills LMA
Location
- Region: Reno
Financial & listing details
- Price per square foot: $374/sqft
- Tax assessed value: $544,637
- Annual tax amount: $4,917
- Date on market: 7/16/2026
- Cumulative days on market: 60 days
- Listing terms: 1031 Exchange,Cash,Conventional,FHA,VA Loan
Estimated market value
Not available
Estimated sales range
Not available
Not available
Price history
| Date | Event | Price |
|---|---|---|
| 7/16/2026 | Listed for sale | $820,000+177.5%$374/sqft |
Source:  NNRMLS #260009087 Report a problem NNRMLS #260009087 Report a problem | ||
| 12/4/2012 | Sold | $295,500$135/sqft |
Source: Public Record Report a problem | ||
Public tax history
| Year | Property taxes | Tax assessment |
|---|---|---|
| 2026 | $4,780 +4.2% | $190,623 -2.4% |
| 2025 | $4,587 +3% | $195,326 +4.6% |
| 2024 | $4,455 +3% | $186,768 +3.8% |
| 2023 | $4,325 +3% | $179,971 +18.3% |
| 2022 | $4,198 +3% | $152,112 +6.3% |
| 2021 | $4,074 +3% | $143,110 +5.5% |
| 2020 | $3,957 -2.9% | $135,676 |
| 2019 | $4,074 +3% | $135,676 +13.5% |
| 2018 | $3,957 +12% | $119,501 +0.1% |
| 2017 | $3,532 | $119,326 -0.2% |
| 2016 | $3,532 | $119,565 +2.7% |
| 2015 | $3,532 +33.5% | $116,372 +14.9% |
| 2014 | $2,646 -22.7% | $101,296 +11.8% |
| 2013 | $3,424 | $90,632 +645.8% |
| 2012 | -- | $12,152 -0.2% |
| 2011 | -- | $12,180 |
Find assessor info on the county website
Monthly payment
Est. payment
Payment breakdown
Explore the cost of this home by adjusting the details. Changes won't be saved.Climate risks
Neighborhood: Damonte Ranch
Nearby schools
Schools provided by the listing agent
- Elementary: JWood Raw
- Middle: Depoali
- High: Damonte
Source: NNRMLS. This data may not be complete. We recommend contacting the local school district to confirm school assignments for this home.
Similar homes
- $845,0004 bd3 ba2.9k sqft1690 Brightstone Ct, Reno, NV 89521Active

 MLS ID #260011739, Michelle Sturge, Chase International-Damonte. NNRMLS
 - $799,9004 bd3 ba2.5k sqft10063 Kentfield Pl, Reno, NV 89521Active
 MLS ID #260010456, Garrett Stewart, Keller Williams Group One Inc.. NNRMLS
 - $750,0003 bd2 ba1.9k sqft2665 Mule Cir, Reno, NV 89521Active
 MLS ID #260011007, Jessica Villasenor Gutier, Engel & Volkers Reno. NNRMLS
 - $--3 bd2 ba1.2k sqft1785 Ornellaia Way, Reno, NV 89521Auction
 Auction.com 2
 - $760,0004 bd3 ba2.5k sqft2390 Lincoln Meadows Dr, Reno, NV 89521ActiveMLS ID #260011046, Rob Simpson, BHG Drakulich Realty. NNRMLS
- $949,5004 bd3 ba2.7k sqft2900 Tobiano Dr, Reno, NV 89521ActiveMLS ID #260009531, Jeff Biegler, Dickson Realty - Damonte Ranch. NNRMLS
- $836,5003 bd2 ba2k sqft2426 Silver Maple Dr, Reno, NV 89521ActiveMLS ID #260011300, Louie Damonte III, Ferrari-Lund Real Estate South. NNRMLS
- $775,0004 bd3 ba2.6k sqft10770 Clear Vista Dr, Reno, NV 89521ActiveMLS ID #260011225, Trevor Phillips, Chase International Carson Cit. NNRMLS
- $925,0004 bd3 ba2.7k sqft10590 Apple Mill Ct, Reno, NV 89521ActiveMLS ID #260011224, Erika Lamb, Welcome Home. NNRMLS
- $865,0004 bd3 ba2.5k sqft2833 Thistle Pine Ct, Reno, NV 89521ActiveMLS ID #260011115, Lindsay Carroll, Real Broker LLC. NNRMLS
- $795,0002 bd2 ba1.6k sqft2275 Arpagos Ln, Reno, NV 89521ActiveMLS ID #260011502, Margie McIntyre, Dickson Realty - Damonte Ranch. NNRMLS
- $850,0003 bd3 ba2.3k sqft2960 Show Jumper Ln, Reno, NV 89521ActiveMLS ID #260007842, John Ruddy, Sierra Sotheby's International. NNRMLS
- $775,0004 bd2 ba2.2k sqft10225 Donnay Ct, Reno, NV 89521ActiveMLS ID #260007907, Kathy Leggett, Dickson Realty - Damonte Ranch. NNRMLS
- $655,0004 bd2 ba1.7k sqft2165 Blue Oaks Dr, Reno, NV 89521ActiveMLS ID #260011682, Suzanne Vincze, Dickson Realty - Caughlin. NNRMLS
- $1,095,0003 bd3 ba2.6k sqft10534 Claim Jumper Way, Reno, NV 89521ActiveMLS ID #260011354, Mary Crow, Solid Source Realty. NNRMLS
- $825,0004 bd3 ba2.8k sqft9713 Pachuca Dr, Reno, NV 89521ActiveMLS ID #260006941, Dena Van Blaricom, Sierra Sotheby's International. NNRMLS
- $765,0003 bd3 ba2.3k sqft3005 Show Jumper Ln, Reno, NV 89521ActiveMLS ID #260008025, Shawna Ford, LPT Realty, LLC. NNRMLS
- $750,0003 bd2 ba1.6k sqft8870 Western Skies Dr, Reno, NV 89521ActiveMLS ID #260011135, Mitchell Ross, RE/MAX Professionals-Reno. NNRMLS
- $595,0004 bd2 ba1.6k sqft2204 Big Trail Cir, Reno, NV 89521ActiveMLS ID #260011834, Amber McDade, Realty Boulevard. NNRMLS
- $687,0004 bd2 ba2k sqft11245 Messina Way, Reno, NV 89521ActiveMLS ID #260011382, Jasson Mendoza, AMRE. NNRMLS
