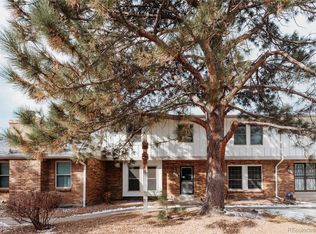
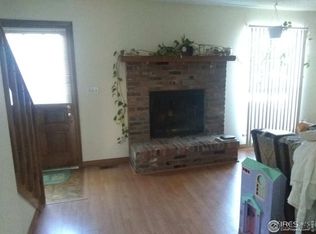
This updated end-unit townhome offers the perfect blend of comfort, convenience, and charm in the sought-after Little Turtle community. Bathed in warm, south-facing natural light, step inside to the open layout; beautiful Luxury Vinyl Tile floors and vaulted ceilings that create a welcoming, airy atmosphere that instantly feels like home. Located in the highly desirable Cherry Creek School District, this home ensures access to top-notch education. Lots of modern upgrades throughout the main living areas, including newer appliances, quartz countertops, a HEPA air filtration system, and a newer furnace and water heater, making life more comfortable. With a finished basement offering extra recreation space or home office, or a hobby/workshop area and ample storage, you’ll have all the room you need. Enjoy your morning coffee or evening relaxation in your private backyard oasis, complete with a stone patio and garden—perfect for hosting gatherings or unwinding after a long day. The detached two-car garage provides convenience and protection for your vehicles year-round. Living here means you’ll have access to exclusive community amenities, including a clubhouse with a sparkling pool and updated tennis courts. Plus, with Cherry Creek and Quincy Reservoirs nearby, outdoor adventures are just around the corner. Shopping, dining, and entertainment options are minutes away, and the home’s ideal location ensures a quick commute to the Denver Tech Center, downtown Denver, or DIA. This townhome is more than just a place to live—it’s a lifestyle of ease, elegance, and enjoyment. WELCOME HOME!
Sold for $372,000
$372,000
10330 E Jewell Avenue #66, Aurora, CO 80247
3beds
2,486sqft
Townhouse
Built in 1975
3,441 Square Feet Lot
$369,600 Zestimate®
$150/sqft
$3,247 Estimated rent
Home value
$369,600
$344,000 - $395,000
$3,247/mo
Zestimate® history
Owner options
List your home for rent
$3,247/mo
Rent Zestimate®
Find your next renter with Zillow Rental Manager. Plus, with online applications, you can quickly screen prospective tenants – for free.
$3,247/mo
Rent Zestimate®
Refinance and save
$2,852/mo
Est. payment
Refinancing to a lower rate could help reduce your monthly payments and save thousands over the life of the loan.
$2,852/mo
Est. payment
Explore your selling options
Work with a Zillow partner agent
Leverage their expertise and Zillow's premium Showcase listings to get your home seen by more buyers.
Get startedList with your own agent
Get your home in front of millions of buyers by listing it on Zillow.
Learn how to do itSell it yourself
Take full control of how buyers see your home on Zillow by listing For Sale by Owner (FSBO).
List your homeWhat's special
Modern upgradesStone patioFinished basementPrivate backyard oasisDetached two-car garageVaulted ceilingsQuartz countertops
Zillow last checked:
Listing updated:
Listed by:
EmpowerHome Team Colorado 303-940-4952 Colorado-Contracts@empowerhome.com,
Keller Williams Realty Northern Colorado
Bought with:
Jessica Arguello, 100087186
Real Broker, LLC DBA Real
Source: REcolorado as distributed by MLS GRID,MLS#: 7946794
Facts & features
Interior
Bedrooms & bathrooms
- Bedrooms: 3
- Bathrooms: 4
- Full bathrooms: 3
- 3/4 bathrooms: 1
- Main level bathrooms: 2
- Main level bedrooms: 2
Primary bedroom
- Level: Upper
- Area: 156 Square Feet
- Dimensions: 12 x 13
Bedroom
- Level: Main
- Area: 132 Square Feet
- Dimensions: 11 x 12
Bedroom
- Level: Main
- Area: 132 Square Feet
- Dimensions: 11 x 12
Primary bathroom
- Description: Ensuite W/ Oversized Bath/Shower
- Level: Upper
- Area: 56 Square Feet
- Dimensions: 7 x 8
Bathroom
- Description: Private Ensuite
- Level: Main
- Area: 35 Square Feet
- Dimensions: 5 x 7
Bathroom
- Level: Main
- Area: 35 Square Feet
- Dimensions: 5 x 7
Bathroom
- Level: Basement
- Area: 42 Square Feet
- Dimensions: 6 x 7
Bonus room
- Description: Great Multi-Purpose Space!
- Level: Basement
- Area: 598 Square Feet
- Dimensions: 23 x 26
Dining room
- Level: Main
- Area: 81 Square Feet
- Dimensions: 9 x 9
Great room
- Description: Cozy Wood Burning Fireplace
- Level: Main
- Area: 240 Square Feet
- Dimensions: 12 x 20
Kitchen
- Description: Large Eat In Breakfast Nook
- Level: Main
- Area: 200 Square Feet
- Dimensions: 10 x 20
Laundry
- Level: Main
Heating
- Forced Air, Natural Gas
Cooling
- Central Air
Appliances
- Included: Dishwasher, Disposal, Dryer, Microwave, Range, Refrigerator, Washer
- Laundry: In Unit, Laundry Closet
Features
- Ceiling Fan(s), Eat-in Kitchen, High Ceilings, Primary Suite, Quartz Counters, Vaulted Ceiling(s)
- Flooring: Carpet, Vinyl
- Windows: Double Pane Windows
- Basement: Finished,Partial
- Number of fireplaces: 1
- Fireplace features: Great Room, Wood Burning
- Common walls with other units/homes: End Unit,1 Common Wall
Interior area
- Total structure area: 2,486
- Total interior livable area: 2,486 sqft
- Finished area above ground: 1,398
- Finished area below ground: 761
Property
Parking
- Total spaces: 3
- Parking features: Asphalt, Exterior Access Door
- Garage spaces: 2
- Details: Reserved Spaces: 1
Features
- Levels: Two
- Stories: 2
- Entry location: Ground
- Patio & porch: Patio
- Exterior features: Garden
- Fencing: Full
- Has view: Yes
- View description: Meadow
Lot
- Size: 3,441 Square Feet
- Features: Corner Lot, Greenbelt, Landscaped
Details
- Parcel number: 032291052
- Special conditions: Standard
- Other equipment: Air Purifier
Construction
Type & style
- Home type: Townhouse
- Property subtype: Townhouse
- Attached to another structure: Yes
Materials
- Brick, Wood Siding
- Roof: Composition
Condition
- Updated/Remodeled
- Year built: 1975
Utilities & green energy
- Sewer: Public Sewer
- Water: Public
Community & HOA
Community
- Subdivision: Little Turtle
HOA
- Has HOA: Yes
- Amenities included: Clubhouse, Pool, Sauna, Spa/Hot Tub, Tennis Court(s)
- Services included: Insurance, Maintenance Grounds, Maintenance Structure, Sewer, Snow Removal, Trash, Water
- HOA fee: $650 monthly
- HOA name: Little Turtle HOA
- HOA phone: 720-398-0717
Location
- Region: Denver
Financial & listing details
- Price per square foot: $150/sqft
- Tax assessed value: $398,200
- Annual tax amount: $1,782
- Date on market: 11/26/2024
- Listing terms: Cash,Conventional,FHA,VA Loan
- Exclusions: Seller's Personal Property
- Ownership: Individual
Price history
| Date | Event | Price |
|---|---|---|
| 12/23/2024 | Sold | $372,000+1.9%$150/sqft |
Source:  REcolorado as distributed by MLS GRID #7946794 Report a problem REcolorado as distributed by MLS GRID #7946794 Report a problem | ||
| 12/4/2024 | Pending sale | $365,000$147/sqft |
Source: REcolorado as distributed by MLS GRID #7946794 Report a problem | ||
| 11/26/2024 | Listed for sale | $365,000+106.2%$147/sqft |
Source: REcolorado as distributed by MLS GRID #7946794 Report a problem | ||
| 11/26/2008 | Sold | $177,000+71.8%$71/sqft |
Source: Public Record Report a problem | ||
| 1/6/1994 | Sold | $103,000$41/sqft |
Source: Public Record Report a problem | ||
Public tax history
| Year | Property taxes | Tax assessment |
|---|---|---|
| 2025 | $2,021 +13.4% | $24,888 -3.4% |
| 2024 | $1,782 +10.4% | $25,762 -13.4% |
| 2023 | $1,614 -0.6% | $29,732 +33.4% |
| 2022 | $1,625 | $22,289 -2.8% |
| 2021 | -- | $22,930 +7.4% |
| 2020 | $1,533 +22.6% | $21,343 |
| 2019 | $1,251 | $21,343 +25.8% |
| 2018 | $1,251 +1.5% | $16,963 |
| 2017 | $1,233 | $16,963 +14.3% |
| 2016 | -- | $14,837 |
| 2015 | -- | $14,837 +41.1% |
| 2014 | $1,094 +25% | $10,515 -20.8% |
| 2013 | $875 | $13,270 |
| 2012 | -- | $13,270 |
| 2011 | $926 +2.7% | $13,270 +11.2% |
| 2010 | $901 -15.8% | $11,930 |
| 2009 | $1,070 | $11,930 -14.7% |
| 2008 | -- | $13,994 |
| 2007 | -- | $13,994 +2.7% |
| 2006 | -- | $13,620 |
| 2005 | -- | $13,620 -3.4% |
| 2002 | $1,039 +1.4% | $14,100 +6.8% |
| 2001 | $1,025 | $13,200 |
Find assessor info on the county website
Neighborhood: Dayton Triangle
Nearby homes
- $409,0004 bd3 ba2.4k sqft10330 E Jewell Ave APT 67, Denver, CO 80247Sold
- $349,4003 bd3 ba1.7k sqft10330 E Jewell Ave APT 68, Denver, CO 80247Off Market
- $344,6003 bd3 ba1.7k sqft10330 E Jewell Ave APT 69, Denver, CO 80247Off Market
- $330,8003 bd4 ba1.8k sqft10330 E Jewell Ave APT 70, Denver, CO 80247Off Market
- $375,7003 bd4 ba1.7k sqft10330 E Jewell Ave APT 71, Denver, CO 80247Off Market
- $345,8003 bd3 ba1.7k sqft10330 E Jewell Ave APT 72, Denver, CO 80247Off Market
- $355,5002 bd3 ba1.6k sqft10330 E Jewell Ave APT 73, Denver, CO 80247Off Market
- $362,7003 bd3 ba1.3k sqft10320 E Jewell Ave APT 59, Denver, CO 80247Off Market
Nearby schools
GreatSchools rating
- 3/10Ponderosa Elementary SchoolGrades: PK-5Distance: 0.6 mi
- 3/10Prairie Middle SchoolGrades: 6-8Distance: 1.5 mi
- 6/10Overland High SchoolGrades: 9-12Distance: 1.3 mi
Schools provided by the listing agent
- Elementary: Ponderosa
- Middle: Prairie
- High: Overland
- District: Cherry Creek 5
Source: REcolorado as distributed by MLS GRID. This data may not be complete. We recommend contacting the local school district to confirm school assignments for this home.
Get a cash offer in 3 minutes
Find out how much your home could sell for in as little as 3 minutes with a no-obligation cash offer.
Estimated market value
$369,600
Get a cash offer in 3 minutes
Find out how much your home could sell for in as little as 3 minutes with a no-obligation cash offer.
Estimated market value
$369,600
- Colorado
- Arapahoe County
- Aurora
- 80247
- Dayton Triangle
- 10330 E Jewell Avenue Unit 66
Nearby cities
Nearby neighborhoods
Nearby zip codes
Other Aurora Topics
