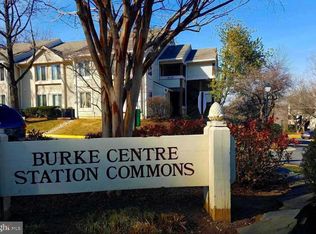
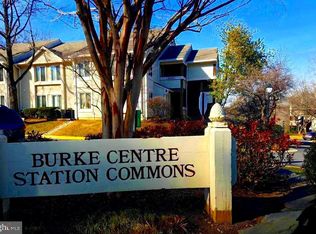
Welcome to Burke Center Commons Station in the heart of Burke, VA and just steps to Burke Centre VRE station as well as tons of great shops and restaurants. Community is transitioning from co-op to condo which means this is a great time to generate future equity as transition is scheduled to be completed in 30-60 days. Cash purchases only. Enjoy this terrific 2BD/1BA home with all new fresh neutral paint throughout, professionally cleaned neutral carpet, new light fixtures, wainscotting and kitchen with stainless steel appliances including a smooth-top electric stove, built-in microwave, dishwasher and refrigerator. Spacious living room with two large windows with custom plantation shutters. Huge primary bedroom suite with large walk-in closet. Stacked washer/dryer located in unit. One assigned parking space. Monthly fee includes water, taxes, insurance and building maintenance, trash/recycling and snow removal. Just pay electric bill only. You can choose to join Burke Centre Conservancy and enjoy all the wonderful amenities such as swimming pools and tennis courts.
For sale
$249,000
10330 Luria Commons Ct #2E, Burke, VA 22015
2beds
800sqft
Condominium
Built in 1985
-- sqft lot
$247,400 Zestimate®
$311/sqft
$622/mo HOA
What's special
Professionally cleaned neutral carpetOne assigned parking spaceNew light fixturesSmooth-top electric stoveHuge primary bedroom suiteLarge walk-in closetBuilt-in microwave
- 24 days |
- 1,097 |
- 62 |
Likely to sell faster than
Zillow last checked:
Listing updated:
Listed by:
Byron Hudtloff 571-238-4373,
RE/MAX Executives 7033180067
Source: Bright MLS,MLS#: VAFX2332148
Facts & features
Interior
Bedrooms & bathrooms
- Bedrooms: 2
- Bathrooms: 1
- Full bathrooms: 1
- Main level bathrooms: 1
- Main level bedrooms: 2
Heating
- Heat Pump, Electric
Cooling
- Central Air, Electric
Appliances
- Included: Cooktop, Refrigerator, Dishwasher, Disposal, Microwave, Washer/Dryer Stacked, Electric Water Heater
- Laundry: Dryer In Unit, Washer In Unit, In Unit
Features
- Has basement: No
- Has fireplace: No
Interior area
- Total structure area: 800
- Total interior livable area: 800 sqft
- Finished area above ground: 800
Property
Parking
- Parking features: Assigned, Lighted, Parking Space Conveys, Parking Lot
- Details: Assigned Parking, Assigned Space #: 3E
Accessibility
- Accessibility features: None
Features
- Levels: One
- Stories: 1
- Pool features: Community
Details
- Additional structures: Above Grade
- Parcel number: NO TAX RECORD
- Zoning: R1
- Special conditions: Standard
Construction
Type & style
- Home type: Cooperative
- Architectural style: Traditional
- Property subtype: Condominium
- Attached to another structure: Yes
Materials
- Vinyl Siding
Condition
- Very Good
- New construction: No
- Year built: 1985
Utilities & green energy
- Sewer: Public Sewer
- Water: Public
- Utilities for property: Cable Available, Electricity Available, Phone Available, Water Available
Community & HOA
Community
- Condo and coop fee: $622 monthly
- Subdivision: Burke Centre Station Commons
HOA
- Has HOA: No
- Amenities included: Bike Trail, Common Grounds, Community Center, Fitness Center, Storage, Jogging Path, Laundry, Pool, Reserved/Assigned Parking, Tennis Court(s), Other, Tot Lots/Playground, Meeting Room, Party Room
- Services included: Common Area Maintenance, Insurance, Laundry, Maintenance Grounds, Management, Pool(s), Reserve Funds, Sewer, Snow Removal, Taxes, Trash, Underlying Mortgage, Water, Health Club
- HOA name: Burke Centre Station Commons
Location
- Region: Burke
Financial & listing details
- Price per square foot: $311/sqft
- Date on market: 7/30/2026
- Listing agreement: Exclusive Right To Sell
- Listing terms: Cash
- Ownership: Cooperative
Estimated market value
$247,400
$235,000 - $260,000
$2,032/mo
Price history
| Date | Event | Price |
|---|---|---|
| 7/30/2026 | Listed for sale | $249,000+42.3%$311/sqft |
Source:  Bright MLS #VAFX2332148 Report a problem Bright MLS #VAFX2332148 Report a problem | ||
| 10/29/2021 | Sold | $175,000$219/sqft |
Source: Bright MLS #VAFX2000010 Report a problem | ||
Public tax history
Tax history is unavailable.
Monthly payment
Est. payment
Payment breakdown
Explore the cost of this home by adjusting the details. Changes won't be saved.Climate risks
Neighborhood: 22015
Nearby schools
GreatSchools rating
- 8/10Bonnie Brae Elementary SchoolGrades: PK-6Distance: 0.7 mi
- 8/10Robinson SecondaryGrades: 7-12Distance: 1.6 mi
Schools provided by the listing agent
- High: Robinson Secondary School
- District: Fairfax County Public Schools
Source: Bright MLS. This data may not be complete. We recommend contacting the local school district to confirm school assignments for this home.
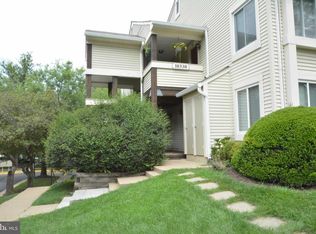
- $255,0002 bd1 ba796 sqft10330 Luria Commons Ct #1B, Burke, VA 22015Sold
- $250,0002 bd1 ba796 sqft10330 Luria Commons Ct #1-A, Burke, VA 22015Sold
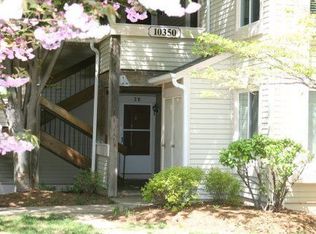
- $243,0002 bd1 ba758 sqft10330 Luria Commons Ct #3-I, Burke, VA 22015Sold
- $254,8002 bd1 ba750 sqft10350 Luria Commons Ct #2C, Burke, VA 22015Off Market
- $267,4003 bd1 ba863 sqft10340 Luria Commons Ct #2F, Burke, VA 22015Off Market
- $238,6002 bd1 ba725 sqft10330 Luria Commons Ct APT G, Burke, VA 22015Off Market
- $244,9003 bd1 ba950 sqft10350 Luria Commons ##1B, Burke, VA 22015Off Market
- $245,0002 bd1 ba758 sqft10320 Luria Commons Ct #1-A, Burke, VA 22015Sold
A local agent can set up tours, give advice and negotiate with sellers.
Similar homes
- $250,0002 bd1 ba1k sqftFairfax West, Fairfax, VA 22030For Sale
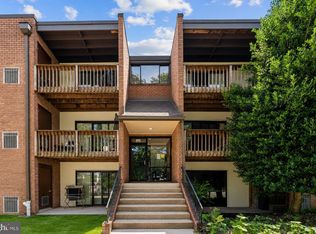
 MLS ID #VAFC2008860, Saad Jamil, Samson Properties. Bright MLS
 - $280,0002 bd1 ba790 sqftTivoli Condo, Springfield, VA 22152For Sale
 MLS ID #VAFX2333404, Brandon Smith, Smart Realty, LLC. Bright MLS
 - $250,0002 bd2 ba982 sqftWoodburn Village, Annandale, VA 22003For Sale
 MLS ID #VAFX2332010, Matt Ferris, Redfin Corporation. Bright MLS
 - $309,9002 bd1 ba978 sqftCardinal Forest, Springfield, VA 22152For Sale
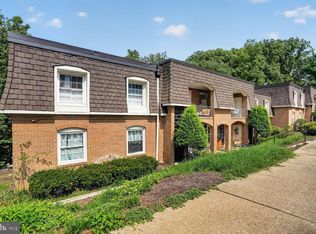 MLS ID #VAFX2334932, Mike Tikkala, Samson Properties. Bright MLS
 - $299,9002 bd1 ba788 sqft5816 Royal Ridge Dr Unit L, Springfield, VA 22152For SaleMLS ID #VAFX2324228, Randy Herbst, Paul Wesley Real Estate. Bright MLS
- $279,9002 bd1 ba914 sqft9459 Fairfax Blvd APT 202, Fairfax, VA 22031For SaleMLS ID #VAFC2008574, Ahmed Nadim, Homesavey, LLC. Bright MLS
- $265,0001 bd1 ba895 sqftHawthorne Village Condo, Fairfax, VA 22031For SaleMLS ID #VAFX2331948, Fay Sirimas, Pearson Smith Realty, LLC. Bright MLS
- $239,0002 bd2 ba794 sqft7589 Margate Ct #1C-103, Manassas, VA 20109For SaleMLS ID #VAPW2126818, Pinyo Bhulipongsanon, Samson Properties. Bright MLS
- $234,9002 bd1 ba929 sqftYorktowne Square Condo, Falls Church, VA 22042For SaleMLS ID #VAFX2315848, Bishal Karki, DMV Realty, INC.. Bright MLS
- $259,0002 bd2 ba1.1k sqft2059 Huntington Ave APT 1414, Alexandria, VA 22303For SaleMLS ID #VAFX2330496, Barry Murphy, Samson Properties. Bright MLS
- $240,0002 bd1 ba1.1k sqftForty Six Hundred, Alexandria, VA 22304For SaleMLS ID #VAAX2063868, DANNY LEUNG, Century 21 Redwood Realty. Bright MLS
- $300,0002 bd2 ba1.2k sqft7334 Tavenner Ln Suite 1A, Alexandria, VA 22306For SaleMLS ID #VAFX2336202, Jeffrey Martin, Real Broker, LLC. Bright MLS
- $245,0001 bd1 ba530 sqftPointe At Park Center, Alexandria, VA 22302For SaleMLS ID #VAAX2064994, Rick Davis, Long & Foster Real Estate, Inc.. Bright MLS
- $269,9002 bd1 ba916 sqft7368 Route 29 Unit 103, Falls Church, VA 22046For SaleMLS ID #VAFX2317934, Sofia Pellegrino, Samson Properties. Bright MLS
- $274,0002 bd1 ba884 sqftGlenvale, Reston, VA 20191For SaleMLS ID #VAFX2327608, Morgan Knull, RE/MAX Gateway, LLC. Bright MLS
- $274,9002 bd2 ba894 sqftShadowood, Reston, VA 20191For SaleMLS ID #VAFX2328480, Kristy Moore, Local Expert Realty. Bright MLS
- $225,0002 bd1 ba869 sqftOccoquan Ridge Condo, Woodbridge, VA 22192For SaleMLS ID #VAPW2120062, Heather Mergler, Crossroads, Realtors. Bright MLS
- $299,9991 bd1 ba690 sqftParcreston Condo, Reston, VA 20190For SaleMLS ID #VAFX2327572, Clorissa Wince, Real Broker, LLC. Bright MLS
- $215,0001 bd1 ba701 sqft7330 Route 29 Unit 30/203, Falls Church, VA 22046For SaleMLS ID #VAFX2334758, Pat Flynn, Keller Williams Realty. Bright MLS
- $225,0001 bd1 ba800 sqft8003 Chanute Pl APT 8, Falls Church, VA 22042For SaleMLS ID #VAFX2321090, Lou Rangel, TTR Sotheby's International Realty. Bright MLS
