Charming Cape Cod Retreat on Over 5 Acres with attached area that was used as an In-Law Suite. Thoughtfully designed for both everyday living and entertaining, this home features a spacious and versatile layout with quality finishes throughout. Step inside to gleaming hardwood floors that flow through the main level, where you'll find a first-floor primary suite offering ample closet space and an en-suite bath. The heart of the home is the chef’s kitchen, equipped with a large center island, premium appliances including a Sub-Zero Refrigerator, and abundant cabinetry—ideal for culinary creativity and gatherings alike. Adjacent to the kitchen, a spacious family room with a gas fireplace and built-in entertainment area provides a warm and welcoming space. A first-floor office or flex room adds versatility. One of the standout features is the potential In-Law Suite, offering complete independence with private access, all new carpet, a dedicated garage (stairlift can convey), storage area, a Kitchenette, a comfortable Family Room, a spacious Bedroom, and a private Bath—ideal for multigenerational living or long-term guests. The Main Home offers a connecting Mudroom area with sink and laundry with 2 sets of washers and dryers, plentiful cabinetry with granite tops. The Second level includes 2 secondary Bedrooms, a Full Bath, a Loft/Rec room with built-ins, and an additional Bonus room with ample closet space. Some of the many highlights include an additional 21x21 attached garage and a 32x24 detached garage, providing ample space for vehicles, hobbies, or a workshop. 23x15 Detached Shed/Dog Kennel. 40x16 lean-to with electric camper plug and an additional 50x30 lean-to. Whole House generator, Tankless Water Heaters, deck and patio w/ firepit, fenced-in back yard, irrigation out front, commercial sound system, water softener, hot/cold water spigots, and much more. This property delivers a rare opportunity to enjoy peaceful country living with exceptional functionality and style. You will not want to miss this one.
Sold for $800,000
$800,000
10330 Marsha Mae Dr, Quinton, VA 23141
4beds
4,131sqft
Single Family Residence
Built in 1994
5.15 Acres Lot
$823,900 Zestimate®
$194/sqft
$3,245 Estimated rent
Home value
$823,900
Estimated sales range
Not available
$3,245/mo
Zestimate® history
Owner options
List your home for rent
$3,245/mo
Rent Zestimate®
Find your next renter with Zillow Rental Manager. Plus, with online applications, you can quickly screen prospective tenants – for free.
$3,245/mo
Rent Zestimate®
Refinance and save
$4,777/mo
Est. payment
Refinancing to a lower rate could help reduce your monthly payments and save thousands over the life of the loan.
$4,777/mo
Est. payment
Explore your selling options
Work with a Zillow partner agent
Leverage their expertise and Zillow's premium Showcase listings to get your home seen by more buyers.
Get startedList with your own agent
Get your home in front of millions of buyers by listing it on Zillow.
Learn how to do itSell it yourself
Take full control of how buyers see your home on Zillow by listing For Sale by Owner (FSBO).
List your homeWhat's special
Zillow last checked:
Listing updated:
Listed by:
Tammy Johnson 804-241-0700,
Virginia Capital Realty
Bought with:
Toby Jordan, 0225186051
Liz Moore & Associates LLC
Source: CVRMLS,MLS#: 2513361 Originating MLS: Central Virginia Regional MLS
Originating MLS: Central Virginia Regional MLSFacts & features
Interior
Bedrooms & bathrooms
- Bedrooms: 4
- Bathrooms: 4
- Full bathrooms: 3
- 1/2 bathrooms: 1
Primary bedroom
- Description: Hdwd,WIC
- Level: First
- Dimensions: 0 x 0
Primary bedroom
- Description: In-Law Suite,New Carpet
- Level: First
- Dimensions: 0 x 0
Bedroom 3
- Description: Carpet
- Level: Second
- Dimensions: 0 x 0
Bedroom 4
- Description: Carpet
- Level: Second
- Dimensions: 0 x 0
Additional room
- Description: In-Law Suite Kitchenette.
- Level: First
- Dimensions: 0 x 0
Additional room
- Description: Perfect for additional Flex Room or Office
- Level: Second
- Dimensions: 0 x 0
Dining room
- Description: Hdwd,Crown,Chair railing
- Level: First
- Dimensions: 0 x 0
Family room
- Description: Hdwd, Gas F/P, Built ins
- Level: First
- Dimensions: 0 x 0
Family room
- Description: In-Law Suite,New Carpet
- Level: First
- Dimensions: 0 x 0
Other
- Description: Tub & Shower
- Level: First
Other
- Description: Tub & Shower
- Level: Second
Half bath
- Level: First
Kitchen
- Description: Hdwd,All Custom,Grainte
- Level: First
- Dimensions: 0 x 0
Laundry
- Description: Cabinetry,set for 2 sets of W/D
- Level: First
- Dimensions: 0 x 0
Office
- Description: Hdwd
- Level: First
- Dimensions: 0 x 0
Recreation
- Description: Open Loft Area,built-ins
- Level: Second
- Dimensions: 0 x 0
Heating
- Electric, Heat Pump, Zoned
Cooling
- Central Air, Heat Pump
Appliances
- Included: Double Oven, Dryer, Dishwasher, Electric Cooking, Microwave, Propane Water Heater, Refrigerator, Smooth Cooktop, Tankless Water Heater, Wine Cooler
Features
- Bedroom on Main Level, Separate/Formal Dining Room, Eat-in Kitchen, Fireplace, Granite Counters, High Ceilings, Kitchen Island, Loft, Bath in Primary Bedroom, Main Level Primary, Pantry, Recessed Lighting, Cable TV, Walk-In Closet(s)
- Flooring: Carpet, Tile, Wood
- Basement: Crawl Space
- Attic: Pull Down Stairs
- Number of fireplaces: 1
- Fireplace features: Gas
Interior area
- Total interior livable area: 4,131 sqft
- Finished area above ground: 4,131
- Finished area below ground: 0
Property
Parking
- Total spaces: 4
- Parking features: Attached, Detached, Garage, Garage Door Opener, Oversized
- Attached garage spaces: 4
Accessibility
- Accessibility features: Stair Lift
Features
- Patio & porch: Front Porch, Patio, Deck, Porch
- Exterior features: Deck, Lighting, Out Building(s), Porch, Storage, Shed
- Pool features: None
- Fencing: Back Yard,Chain Link,Fenced
Lot
- Size: 5.15 Acres
- Features: Cul-De-Sac
Details
- Additional structures: Outbuilding
- Parcel number: 9 3 8
- Zoning description: A1
- Other equipment: Generator
Construction
Type & style
- Home type: SingleFamily
- Architectural style: Cape Cod
- Property subtype: Single Family Residence
Materials
- Frame, Vinyl Siding
Condition
- Resale
- New construction: No
- Year built: 1994
Utilities & green energy
- Sewer: Septic Tank
- Water: Well
Community & HOA
Community
- Subdivision: Ranch Acres
Location
- Region: Quinton
Financial & listing details
- Price per square foot: $194/sqft
- Tax assessed value: $638,600
- Annual tax amount: $3,767
- Date on market: 1/20/2026
- Ownership: Individuals
- Ownership type: Sole Proprietor
Price history
| Date | Event | Price |
|---|---|---|
| 6/26/2025 | Sold | $800,000+1.4%$194/sqft |
Source:  CVRMLS #2513361 Report a problem CVRMLS #2513361 Report a problem | ||
| 5/23/2025 | Pending sale | $789,000$191/sqft |
Source:  WMLS #2501701 Report a problem WMLS #2501701 Report a problem | ||
| 5/23/2025 | Contingent | $789,000$191/sqft |
Source:  REIN Inc. #10583603 Report a problem REIN Inc. #10583603 Report a problem | ||
| 5/21/2025 | Listed for sale | $789,000+74.4%$191/sqft |
Source: CVRMLS #2513361 Report a problem | ||
| 10/30/2017 | Sold | $452,500-2.7%$110/sqft |
Source: CVRMLS #1711785 Report a problem | ||
| 5/17/2017 | Price change | $465,000-4.9%$113/sqft |
Source: Coach House Realty LLC #1711785 Report a problem | ||
| 4/3/2017 | Listed for sale | $489,000$118/sqft |
Source: Coach House Realty LLC #1711785 Report a problem | ||
Public tax history
| Year | Property taxes | Tax assessment |
|---|---|---|
| 2024 | $3,768 -0.9% | $638,600 +12.5% |
| 2023 | $3,802 | $567,400 |
| 2022 | $3,802 +3.4% | $567,400 +21.9% |
| 2021 | $3,677 | $465,500 |
| 2020 | $3,677 -1.2% | $465,500 +2.6% |
| 2019 | $3,721 | $453,800 |
| 2018 | $3,721 +18% | $453,800 +19.4% |
| 2017 | $3,155 | $380,100 |
| 2016 | $3,155 0% | $380,100 +1.2% |
| 2015 | $3,155 | $375,600 |
| 2014 | -- | $375,600 +19.4% |
| 2013 | -- | $314,500 |
| 2012 | -- | $314,500 -13.6% |
| 2011 | -- | $363,800 |
| 2010 | -- | $363,800 +6.4% |
| 2009 | -- | $341,900 +11.4% |
| 2008 | -- | $307,000 +20% |
| 2007 | -- | $255,900 +21.3% |
| 2006 | -- | $210,900 |
| 2004 | -- | $210,900 |
| 2003 | -- | -- |
| 2002 | -- | -- |
| 2001 | -- | -- |
| 2000 | -- | -- |
Find assessor info on the county website
Neighborhood: 23141
Nearby homes
- $546,8003 bd2 ba2.5k sqft10345 Rachel Diann Dr, Quinton, VA 23141Off Market

- $542,6003 bd2 ba2k sqft10341 Rachel Diann Dr, Quinton, VA 23141Off Market
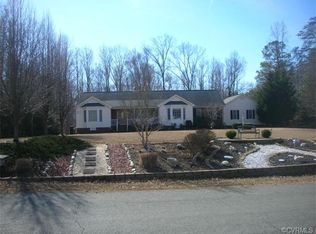
- $567,6003 bd2 ba2.5k sqft10300 Marsha Mae Dr, Quinton, VA 23141Off Market
- $585,8004 bd2 ba2.8k sqft10349 Marsha Mae Dr, Quinton, VA 23141Off Market
- $726,1004 bd4 ba3.1k sqft10315 Marsha Mae Dr, Quinton, VA 23141Off Market
- $549,2004 bd3 ba2k sqft10349 Rachel Diann Dr, Quinton, VA 23141Off Market
- $537,3003 bd2 ba2k sqft10339 Marsha Mae Dr, Quinton, VA 23141Off Market
- $98,6004 bd4 ba3k sqft10300 Marsha Mae Dr, Quinton, VA 23141Off Market
Nearby schools
GreatSchools rating
- 9/10George W. Watkins Elementary SchoolGrades: PK-5Distance: 3.8 mi
- 8/10New Kent Middle SchoolGrades: 6-8Distance: 9.9 mi
- 7/10New Kent High SchoolGrades: 9-12Distance: 10.1 mi
Schools provided by the listing agent
- Elementary: Quinton
- Middle: New Kent
- High: New Kent
Source: CVRMLS. This data may not be complete. We recommend contacting the local school district to confirm school assignments for this home.
Get a cash offer in 3 minutes
Find out how much your home could sell for in as little as 3 minutes with a no-obligation cash offer.
Estimated market value
$823,900
Get a cash offer in 3 minutes
Find out how much your home could sell for in as little as 3 minutes with a no-obligation cash offer.
Estimated market value
$823,900
- Virginia
- New Kent County
- Quinton
- 23141
- 10330 Marsha Mae Dr
Nearby cities
Nearby zip codes
Other Quinton Topics
