Beautifully remodeled two-story home in Creekside, located in the highly sought-after Academy School District 20 and just minutes from premier shopping, dining, the Air Force Academy, and I-25. From the moment you step inside, you'll notice the exceptional care and thoughtful updates throughout. Featuring gleaming hardwood floors, fresh new carpet, and a stunning chef's kitchen designed for entertaining with expansive granite countertops, abundant workspace, and breathtaking Pikes Peak and Front Range views. The inviting great room flows seamlessly from the kitchen, creating the perfect space to gather and entertain in style. A main-level bedroom and full bath provide ideal accommodations for guests or multigenerational living. Upstairs, retreat to the luxurious primary suite with spectacular mountain views, a spa-inspired bath featuring a large walk-in shower, soaking tub, dual vanities, and a massive walk-in closet, along with generously sized secondary bedrooms and beautifully updated bathrooms. The home offers incredible flexibility with a finished basement featuring a large study or sixth bedroom, spacious great room, private bedroom and bath, and its own laundry-perfect for a young adult suite or extended living. Step outside to the expansive deck and take in the unforgettable views, including weekly Air Force Academy flyovers, all while enjoying the privacy of a large fenced backyard that backs to open space, complete with a garden area and storage shed. Additional highlights include an oversized three-car garage, main-level mudroom with secondary laundry, a new roof and water heater in 2025, and meticulous maintenance throughout. This is a rare opportunity to own a move-in-ready home with space, views, and versatility in one of Colorado Springs' most desirable locations-don't miss your chance to make it yours. Buyers with a House to Sell: Buy This Home and Sell Later Without a Bridge Loan. Call for Details!
Sold for $750,000
$750,000
10330 Mill Creek Ct, Colorado Springs, CO 80908
5beds
3,740sqft
Single Family Residence
Built in 1995
0.37 Acres Lot
$747,300 Zestimate®
$201/sqft
$3,423 Estimated rent
Home value
$747,300
$710,000 - $785,000
$3,423/mo
Zestimate® history
Owner options
List your home for rent
$3,423/mo
Rent Zestimate®
Find your next renter with Zillow Rental Manager. Plus, with online applications, you can quickly screen prospective tenants – for free.
$3,423/mo
Rent Zestimate®
Refinance and save
$4,429/mo
Est. payment
Refinancing to a lower rate could help reduce your monthly payments and save thousands over the life of the loan.
$4,429/mo
Est. payment
Explore your selling options
Work with a Zillow partner agent
Leverage their expertise and Zillow's premium Showcase listings to get your home seen by more buyers.
Get startedList with your own agent
Get your home in front of millions of buyers by listing it on Zillow.
Learn how to do itSell it yourself
Take full control of how buyers see your home on Zillow by listing For Sale by Owner (FSBO).
List your homeWhat's special
Abundant workspaceStorage shedOversized three-car garageGarden areaGenerously sized secondary bedroomsMassive walk-in closetBeautifully updated bathrooms
Zillow last checked:
Listing updated:
Listed by:
Barbara A Schlinker 719-499-3334,
Your Home Sold Guaranteed Realty - Barb Has The Buyers Team
Bought with:
Non-member Agent
Non-Member Office
Source: My State MLS,MLS#: 11681677
Facts & features
Interior
Bedrooms & bathrooms
- Bedrooms: 5
- Bathrooms: 4
- Full bathrooms: 4
Rooms
- Room types: Breakfast Room, Dining Room, En Suite, Family Room, First Floor Bathroom, First Floor Master Bedroom, Formal Room, Kitchen, Laundry Room, Living Room, Master Bedroom, Walk-in Closet
Kitchen
- Features: Open, Granite Counters
Basement
- Area: 1
Heating
- Natural Gas, Forced Air
Appliances
- Included: Dishwasher, Disposal, Microwave, Oven, Stainless Steel Appliances
Features
- Flooring: Hardwood, Carpet
- Basement: Finished,Bedrooms(2),Bathrooms(1)
- Number of fireplaces: 1
Interior area
- Total structure area: 3,741
- Total interior livable area: 3,740 sqft
- Finished area above ground: 3,740
Property
Parking
- Total spaces: 3
- Parking features: Attached
- Garage spaces: 3
Features
- Stories: 2
Lot
- Size: 0.37 Acres
Details
- Parcel number: 6228105017
- Lease amount: $0
Construction
Type & style
- Home type: SingleFamily
- Property subtype: Single Family Residence
Materials
- Frame, Masonry Siding
- Roof: Asphalt
Condition
- New construction: No
- Year built: 1995
Utilities & green energy
- Electric: Amps(0)
- Sewer: Municipal
- Water: Municipal
Community & HOA
Community
- Subdivision: Creekside
HOA
- Has HOA: No
- HOA fee: $32 monthly
- HOA name: Creekside
- HOA phone: 719-473-5000
Location
- Region: Colorado Springs
Financial & listing details
- Price per square foot: $201/sqft
- Tax assessed value: $664,530
- Annual tax amount: $2,444
- Date on market: 3/30/2026
- Date available: 03/30/2026
- Listing agreement: Exclusive
Price history
| Date | Event | Price |
|---|---|---|
| 6/18/2026 | Sold | $750,000+3.4%$201/sqft |
Source: My State MLS #11681677 Report a problem | ||
| 5/14/2026 | Contingent | $724,999$194/sqft |
Source: My State MLS #11681677 Report a problem | ||
| 3/30/2026 | Listed for sale | $724,999+173.6%$194/sqft |
Source: My State MLS #11681677 Report a problem | ||
| 4/3/2000 | Sold | $265,000+21.6%$71/sqft |
Source: Public Record Report a problem | ||
| 11/28/1995 | Sold | $217,918$58/sqft |
Source: Public Record Report a problem | ||
Public tax history
| Year | Property taxes | Tax assessment |
|---|---|---|
| 2024 | $2,422 +5% | $44,520 |
| 2023 | $2,307 -10% | $44,520 +27.7% |
| 2022 | $2,563 | $34,870 -2.8% |
| 2021 | -- | $35,870 +16.9% |
| 2020 | $2,363 +1.1% | $30,690 |
| 2019 | $2,337 +6.9% | $30,690 +8.4% |
| 2018 | $2,187 -0.4% | $28,320 |
| 2017 | $2,195 +0.4% | $28,320 -1.6% |
| 2016 | $2,187 -1.7% | $28,770 |
| 2015 | $2,224 +6.1% | $28,770 +6% |
| 2014 | $2,096 | $27,140 |
| 2013 | -- | -- |
| 2012 | -- | $28,270 |
| 2011 | $2,283 | $28,270 -5% |
| 2010 | -- | $29,760 |
| 2009 | -- | $29,760 +5% |
| 2008 | -- | $28,350 |
| 2006 | -- | $28,350 +38.7% |
| 2004 | -- | $20,440 |
| 2003 | $1,874 +2.6% | $20,440 -15% |
| 2002 | $1,826 +3.3% | $24,050 +7.2% |
| 2001 | $1,768 | $22,430 |
Find assessor info on the county website
Neighborhood: Briargate
Nearby homes
- $650,3005 bd4 ba3.6k sqft10320 Mill Creek Ct, Colorado Springs, CO 80908Off Market
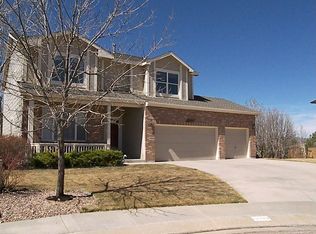
- $673,7005 bd2 ba3.2k sqft10325 Mill Creek Ct, Colorado Springs, CO 80908Off Market
- $666,2005 bd4 ba3.6k sqft10335 Marble Creek Cir, Colorado Springs, CO 80908Off Market
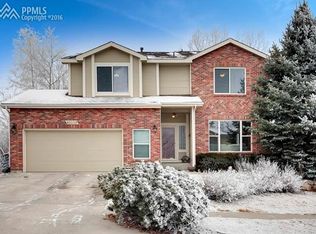
- $543,6003 bd2 ba2.3k sqft10325 Marble Creek Cir, Colorado Springs, CO 80908Off Market
- $587,1005 bd3 ba2k sqft10345 Marble Creek Cir, Colorado Springs, CO 80908Off Market
- $649,3005 bd4 ba3.5k sqft10310 Mill Creek Ct, Colorado Springs, CO 80908Off Market
- $627,3005 bd4 ba3.3k sqft10315 Marble Creek Cir, Colorado Springs, CO 80908Off Market
- $639,4005 bd4 ba2.4k sqft10315 Mill Creek Ct, Colorado Springs, CO 80908Off Market
Nearby schools
GreatSchools rating
- 7/10Mountain View Elementary SchoolGrades: K-5Distance: 0.5 mi
- 9/10Challenger Middle SchoolGrades: 6-8Distance: 0.5 mi
- 10/10Pine Creek High SchoolGrades: 9-12Distance: 1 mi
Schools provided by the listing agent
- District: El Paso 20 Academy
Source: My State MLS. This data may not be complete. We recommend contacting the local school district to confirm school assignments for this home.
Get a cash offer in 3 minutes
Find out how much your home could sell for in as little as 3 minutes with a no-obligation cash offer.
Estimated market value
$747,300
Get a cash offer in 3 minutes
Find out how much your home could sell for in as little as 3 minutes with a no-obligation cash offer.
Estimated market value
$747,300
- Colorado
- El Paso County
- Colorado Springs
- 80908
- Briargate
- 10330 Mill Creek Ct
Nearby cities
Nearby neighborhoods
- Briargate Real estate
- Central Colorado Springs Real estate
- Cimarron Hills Real estate
- East Colorado Springs Real estate
- Northeast Colorado Springs Real estate
- Northwest Colorado Springs Real estate
- Old Colorado City Real estate
- Powers Real estate
- Southeast Colorado Springs Real estate
- Southwest Colorado Springs Real estate
Nearby zip codes
Other Colorado Springs Topics
- Apartments for Rent in 80908
- Houses for Sale in 80908
- Houses for Rent in 80908
- 80908 Real Estate
- Colorado Springs Condos
- Houses for Sale in Colorado Springs
- Newest Listings in Colorado Springs
- Colorado Springs Home Values
- Colorado Springs Real Estate Agents
- Colorado Springs Refinance
- Colorado Springs Mortgage Rates
