Skip main navigation
Off market
  • Tax assessed value
    $51,150

    10330 Oak Forest Dr, Riverview, FL 33569

    2beds
    1,496sqft
    MobileManufactured
    Built in 1992
    -- sqft lot
    $-- Zestimate®
    $34/sqft
    $2,011 Estimated rent

    Home value

    Not available

    Estimated sales range

    Not available

    $2,011/mo

    Zestimate® history
    Loading
    Loading...

    Owner options

    List your home for rent

    $2,011/mo

    Rent Zestimate®

    Find your next renter with Zillow Rental Manager. Plus, with online applications, you can quickly screen prospective tenants – for free.

    Learn more

    $2,011/mo

    Rent Zestimate®

    Refinance and save

    $293/mo

    Est. payment

    Refinancing to a lower rate could help reduce your monthly payments and save thousands over the life of the loan.

    See today's rates

    $293/mo

    Est. payment

    Explore your selling options

    Work with a Zillow partner agent

    Leverage their expertise and Zillow's premium Showcase listings to get your home seen by more buyers.

    Get started

    List with your own agent

    Get your home in front of millions of buyers by listing it on Zillow.

    Learn how to do it

    Sell it yourself

    Take full control of how buyers see your home on Zillow by listing For Sale by Owner (FSBO).

    List your home

    What's special

    Swimming poolIsland kitchenStorage shedNew cooktop islandTons of roomMaster bedroomSplit plan

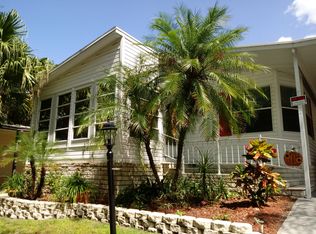
    PRICE REDUCED $10,000.00 MOVE ON THIS NOW/55+/92/2BD2BA/1496 SQUARE FOOT/TRIPLEWIDE/PARTIALLY FURNISHED/HUGE ROOMS/GRANITE/NATURE VIEWS/TONS OF STORAGE/LOT FEE A REASONABLE $645.83 MONTHLY The floorplan on this triple-wide model is a split plan, enormous, open, with a family room spanning the rear overlooking some of the best nature views you can get in a senior 55+ community, Not only does the family room overlook the nature area also the large window in the master en-suite provides the views of the pond and fountains as well as the nature behind the en-suite offers a single vanity with oversized counter cabinet, drawer storage, and additional wall linen cabinets, a walk-in shower, and in between the master bedroom and the en-suite is a large walk-in closet. The master is located at one end of this home and spans the entire rear width. In between the master and the second bedroom is the wide open living room/dining/kitchen, and the entrance to the family room, this room offers a large dining area, huge living room, and an Island kitchen, all updated, with a new cooktop Island complete with downdraft venting offering drawers and cabinet storage below, all granite countertops with 8" granite backsplash. This kitchen is open, very bright, with tons of room, tons of cabinets and drawers complete with all the appliances. Just off the end of this open kitchen is the laundry area also offering cabinet storage above the included washer and dryer. The second bedroom is located across the front end of the home just off the kitchen area, is oversized, and offers a large wall closet. Just outside the second bedroom is the main bath also offering the single sink vanity and a walk-in style shower. Just across the living room is a glass door wall entrance to the family room this room is completely part of the home sharing the central air system. The family room is wide open, offers fantastic scenic nature views with a pond and fountains, this room offers two entrance doors allowing direct access to the nature areas just outside. The rear access door from the family room offers access to a open patio area right out in the nature and at the other end of the family room is a very large open pantry storage area you could make into anything you would want, even has an exit door to the street side of the home. This model offers an extra long driveway (3 car) with carport and a storage shed at the end, simply the dream home with plenty of room, storage, views, and beauty. This one is offered partially furnished, priced to sell, located in Kingswood the "Enchanted Forest" offering some of the parks best scenic views from multiple rooms on a corner lot simply gorgeous!!! This 55+ community offers fantastic senior amenities, clubhouse stock full of activities, swimming pool, hot tub spa, shuffleboard, and outside activity areas, come and enjoy today!

    This property is off market, which means it's not currently listed for sale or rent on Zillow. This may be different from what's available on other websites or public sources.

    Facts & features

    Interior

    Bedrooms & bathrooms
    • Bedrooms: 2
    • Bathrooms: 2
    • Full bathrooms: 2
    Heating
    • Forced air, Electric
    Cooling
    • Central
    Appliances
    • Included: Dishwasher, Dryer, Garbage disposal, Microwave, Range / Oven, Washer
    Features
    • Laundry, Ground Floor
    • Flooring: Tile, Carpet
    • Basement: Crawl
    • Furnished: Yes
    Interior area
    • Total interior livable area: 1,496 sqft

    Property

    Parking
    • Total spaces: 2
    • Parking features: Carport
    Features
    • Patio & porch: Patio, Open Porch, Covered Porch
    • Exterior features: Vinyl
    • Has view: Yes
    • View description: Park, Water
    • Has water view: Yes
    • Water view: Water
    • Waterfront features: Creek, Pond
    Lot
    • Features: Corner, Trees, Near Bus
    Details
    • Additional structures: Shed(s), Carport
    • Parcel number: U2030205SF000000001670
    • Lease amount: $0

    Construction

    Type & style
    • Home type: MobileManufactured
    Materials
    • wood frame
    • Roof: Asphalt
    Condition
    • Year built: 1992
    • Major remodel year: 0

    Utilities & green energy

    • Electric: Amps(150)
    • Sewer: Community
    • Water: Community

    Community & HOA

    Community
    • Features: Fifty Five Plus Active Community
    • Senior community: Yes
    Location
    • Region: Riverview

    Financial & listing details

    • Price per square foot: $34/sqft
    • Tax assessed value: $51,150
    • Annual tax amount: $557
    • Date available: 01/26/2023

    Price history

    DateEventPrice
    4/21/2023Sold$95,695-4.2%$64/sqft
    Source: Agent Provided Report a problem
    3/26/2023Pending sale$99,900$67/sqft
    Source: My State MLS #11149627 Report a problem
    3/18/2023Price change$99,900-4.8%$67/sqft
    Source: My State MLS #11149627 Report a problem
    3/6/2023Price change$104,900-4.5%$70/sqft
    Source: My State MLS #11149627 Report a problem
    2/17/2023Price change$109,900-4.4%$73/sqft
    Source: My State MLS Report a problem
    1/26/2023Listed for sale$114,900+270.6%$77/sqft
    Source: My State MLS #11149627 Report a problem
    11/11/2003Sold$31,000-93.1%$21/sqft
    Source: Agent Provided Report a problem
    1/22/2001Sold$449,600$301/sqft
    Source: Agent Provided Report a problem

    Public tax history

    YearProperty taxesTax assessment
    2018$557 $43,077 +2.1%
    2017$557 +2.9%$42,191 +0.9%
    2016$541 +1.6%$41,816 +0.7%
    2015$533 -1.9%$41,525 -2%
    2014$543 $42,386
    2013$543 -8.2%$42,386 -3%
    2012$591 -17.2%$43,702 -12.1%
    2011$714 -4.2%$49,711 -7.8%
    2010$746 -3.8%$53,939 -7.6%
    2009$775 -9.1%$58,369 -16.1%
    2008$853 -17.3%$69,609 +3%
    2007$1,031 -4.3%$67,582 +2.5%
    2006$1,077 -2.8%$65,934
    2005$1,108 $65,934 +1.6%
    2004-- $64,892 +177.1%
    2003-- $23,417
    2002-- $23,417
    2001-- $23,417
    Find assessor info on the county website

    Neighborhood: Kingswood

    Nearby schools

    GreatSchools rating