Exceptional and truly one-of-a-kind, this Fairfax Station estate offers more than 7,000 square feet of refined living, unmatched upgrades, and resort-style outdoor spaces. With over $1.5 million invested in renovations since purchase, this rare property shows like a model and delivers an extraordinary blend of elegance, comfort and flexibility. ***** The main residence features an open, light-filled floor plan with beautifully updated interiors, including newer interior paint, rich hardwood flooring, extensive custom moldings and Amish-built custom cabinetry. Elegant formal living and dining rooms create a sophisticated setting for gatherings, while the expansive family room opens seamlessly to the remodeled chef’s kitchen for effortless everyday living and entertaining. The kitchen is appointed with a Wolf range, Samsung French door refrigerator, wine fridge, granite countertops, and a beautiful connection to the stunning two story family room with a statement fireplace and stone detail ****** The upper level offers four spacious bedrooms and three full baths, including a luxurious primary suite with a sitting area, romantic fireplace, two walk-in closets, and a fully remodeled spa bath. A private princess suite and a Jack and Jill bathroom complete the upper level. The fully finished walkout lower level is truly exceptional, featuring high-end flooring, custom Amish millwork, built-in gas lanterns, and a designer wet bar with granite countertops, an additional refrigerator, and a dishwasher. A dedicated wine room, full bath with steam shower, private gym, and pool changing room add both function and sophistication creating a lower level designed for relaxation, entertaining, and everyday enjoyment. ****** Outdoor living is just as impressive, with beautifully designed grounds enhanced by high-end LED low-voltage lighting and a Wi-Fi controlled irrigation system. The backyard oasis features an in-ground pool with heated spa, expansive slate and concrete hardscaping, and a fully equipped outdoor kitchen with dual refrigerators, fireplace, ceiling fans, and generous dining and entertaining areas designed for year-round enjoyment. ****** A standout feature of the property is the attached addition with an additional 5th full bath, offering incredible flexibility as a club room, private office, guest suite, multigenerational living space, or potential income-producing opportunity. The expanded four-car garage is a car enthusiast’s dream, complete with separate heating and cooling, recently resurfaced epoxy floors, and custom built-ins, and abundant. Additional highlights include a newer 75-gallon hot water heater installed in 2020, a freshly painted exterior, updated interior paint, and a newer fence. Rarely does a property offer this level of space, quality, thoughtful renovation, and resort-style living in such a coveted Fairfax Station setting.
Sold for $2,227,500
$2,227,500
10330 Regency Station Dr, Fairfax Station, VA 22039
5beds
7,218sqft
Single Family Residence
Built in 1997
0.71 Acres Lot
$2,227,900 Zestimate®
$309/sqft
$6,654 Estimated rent
Home value
$2,227,900
$2.09M - $2.36M
$6,654/mo
Zestimate® history
Owner options
List your home for rent
$6,654/mo
Rent Zestimate®
Find your next renter with Zillow Rental Manager. Plus, with online applications, you can quickly screen prospective tenants – for free.
$6,654/mo
Rent Zestimate®
Refinance and save
$14,101/mo
Est. payment
Refinancing to a lower rate could help reduce your monthly payments and save thousands over the life of the loan.
$14,101/mo
Est. payment
Explore your selling options
Work with a Zillow partner agent
Leverage their expertise and Zillow's premium Showcase listings to get your home seen by more buyers.
Get startedList with your own agent
Get your home in front of millions of buyers by listing it on Zillow.
Learn how to do itSell it yourself
Take full control of how buyers see your home on Zillow by listing For Sale by Owner (FSBO).
List your homeWhat's special
Romantic fireplaceNewer fencePrivate gymBuilt-in gas lanternsOpen light-filled floor planPool changing roomBeautifully designed grounds
Zillow last checked:
Listing updated:
Listed by:
Jennifer Young 703-956-5128,
Keller Williams Realty
Bought with:
Ghassan Ghaida, 225188798
RE/MAX One Solutions
Source: Bright MLS,MLS#: VAFX2310576
Facts & features
Interior
Bedrooms & bathrooms
- Bedrooms: 5
- Bathrooms: 6
- Full bathrooms: 5
- 1/2 bathrooms: 1
- Main level bathrooms: 1
Rooms
- Room types: Living Room, Dining Room, Primary Bedroom, Bedroom 2, Bedroom 3, Bedroom 4, Kitchen, Family Room, Library, Foyer, Breakfast Room, 2nd Stry Fam Ovrlk, Exercise Room, Great Room, Laundry, Other, Office, Recreation Room, Storage Room, Primary Bathroom, Full Bath, Half Bath
Primary bedroom
- Features: Attached Bathroom, Crown Molding, Fireplace - Wood Burning, Flooring - Carpet, Recessed Lighting, Primary Bedroom - Sitting Area, Walk-In Closet(s)
- Level: Upper
- Area: 512 Square Feet
- Dimensions: 16 X 32
Bedroom 2
- Features: Attached Bathroom, Flooring - Carpet, Walk-In Closet(s)
- Level: Upper
- Area: 210 Square Feet
- Dimensions: 14 X 15
Bedroom 3
- Features: Attached Bathroom, Chair Rail, Flooring - Carpet
- Level: Upper
- Area: 165 Square Feet
- Dimensions: 11 X 15
Bedroom 4
- Features: Attached Bathroom, Flooring - Carpet
- Level: Upper
- Area: 255 Square Feet
- Dimensions: 15 X 17
Primary bathroom
- Features: Soaking Tub, Bathroom - Walk-In Shower, Granite Counters, Crown Molding, Double Sink, Flooring - Ceramic Tile, Flooring - Heated, Lighting - LED, Recessed Lighting, Lighting - Wall sconces
- Level: Upper
- Area: 224 Square Feet
- Dimensions: 14 X 16
Other
- Features: Crown Molding, Flooring - Carpet, Lighting - LED, Recessed Lighting
- Level: Upper
Breakfast room
- Features: Flooring - Ceramic Tile, Lighting - Pendants
- Level: Main
- Area: 140 Square Feet
- Dimensions: 10 X 14
Dining room
- Features: Chair Rail, Crown Molding, Flooring - HardWood, Formal Dining Room, Lighting - Pendants
- Level: Main
- Area: 361 Square Feet
- Dimensions: 19 X 19
Exercise room
- Features: Crown Molding, Flooring - Heavy Duty, Lighting - LED, Recessed Lighting
- Level: Lower
- Area: 180 Square Feet
- Dimensions: 12 X 15
Family room
- Features: Ceiling Fan(s), Granite Counters, Crown Molding, Flooring - Carpet, Lighting - Ceiling, Lighting - LED, Recessed Lighting, Wet Bar, Built-in Features, Lighting - Pendants, Balcony Access
- Level: Upper
- Area: 368 Square Feet
- Dimensions: 16 X 23
Foyer
- Features: Crown Molding, Flooring - HardWood, Lighting - Pendants
- Level: Main
- Area: 96 Square Feet
- Dimensions: 8 X 12
Other
- Features: Bathroom - Tub Shower, Flooring - Ceramic Tile, Lighting - Wall sconces
- Level: Upper
Other
- Features: Bathroom - Tub Shower, Granite Counters, Flooring - Ceramic Tile, Jack and Jill Bathroom, Lighting - Wall sconces, Lighting - LED, Recessed Lighting
- Level: Upper
Other
- Features: Bathroom - Walk-In Shower, Granite Counters, Flooring - Ceramic Tile, Lighting - LED, Recessed Lighting, Lighting - Wall sconces
- Level: Upper
Other
- Features: Bathroom - Walk-In Shower, Granite Counters, Flooring - Ceramic Tile, Lighting - LED, Recessed Lighting, Lighting - Wall sconces
- Level: Lower
Great room
- Features: Ceiling Fan(s), Flooring - Carpet, Fireplace - Gas, Built-in Features
- Level: Main
- Area: 525 Square Feet
- Dimensions: 21 X 25
Half bath
- Features: Flooring - Ceramic Tile, Lighting - Wall sconces
- Level: Main
Kitchen
- Features: Breakfast Bar, Breakfast Room, Built-in Features, Granite Counters, Double Sink, Flooring - Ceramic Tile, Kitchen Island, Kitchen - Gas Cooking, Lighting - LED, Lighting - Pendants, Recessed Lighting, Wet Bar
- Level: Main
- Area: 506 Square Feet
- Dimensions: 22 X 23
Laundry
- Features: Built-in Features, Lighting - Ceiling, Flooring - Ceramic Tile
- Level: Main
Library
- Features: Built-in Features, Crown Molding, Flooring - HardWood, Recessed Lighting
- Level: Main
- Area: 154 Square Feet
- Dimensions: 11 X 14
Living room
- Features: Crown Molding, Flooring - HardWood
- Level: Main
- Area: 238 Square Feet
- Dimensions: 14 X 17
Mud room
- Features: Crown Molding, Flooring - Slate, Lighting - LED, Recessed Lighting
- Level: Main
Office
- Features: Crown Molding, Flooring - Carpet, Lighting - LED, Recessed Lighting
- Level: Upper
- Area: 264 Square Feet
- Dimensions: 12 X 22
Other
- Features: Built-in Features, Flooring - Slate, Lighting - Ceiling
- Level: Lower
- Area: 63 Square Feet
- Dimensions: 7 X 9
Recreation room
- Features: Built-in Features, Granite Counters, Crown Molding, Flooring - Ceramic Tile, Lighting - LED, Recessed Lighting, Lighting - Pendants, Lighting - Wall sconces, Wet Bar
- Level: Lower
- Area: 1820 Square Feet
- Dimensions: 35 X 52
Storage room
- Features: Flooring - Concrete, Lighting - Ceiling
- Level: Lower
- Area: 460 Square Feet
- Dimensions: 20 X 23
Heating
- Forced Air, Zoned, Natural Gas
Cooling
- Central Air, Zoned, Ceiling Fan(s), Electric
Appliances
- Included: Microwave, Range, Dishwasher, Disposal, Dryer, ENERGY STAR Qualified Dishwasher, ENERGY STAR Qualified Refrigerator, Exhaust Fan, Extra Refrigerator/Freezer, Humidifier, Ice Maker, Double Oven, Oven/Range - Gas, Range Hood, Refrigerator, Six Burner Stove, Stainless Steel Appliance(s), Washer, Water Dispenser, Water Heater, Gas Water Heater
- Laundry: Main Level, Washer In Unit, Dryer In Unit, Laundry Room, Mud Room
Features
- Attic, Soaking Tub, Bathroom - Tub Shower, Bathroom - Walk-In Shower, Breakfast Area, Built-in Features, Butlers Pantry, Ceiling Fan(s), Chair Railings, Crown Molding, Dining Area, Family Room Off Kitchen, Open Floorplan, Formal/Separate Dining Room, Kitchen - Gourmet, Kitchen Island, Kitchen - Table Space, Primary Bath(s), Recessed Lighting, Upgraded Countertops, Walk-In Closet(s), Bar, Wine Storage, Other, 2 Story Ceilings, 9'+ Ceilings, High Ceilings, Tray Ceiling(s)
- Flooring: Carpet, Ceramic Tile, Hardwood, Wood
- Doors: Double Entry, French Doors, Six Panel, Insulated, Atrium
- Windows: Bay/Bow, Energy Efficient, Insulated Windows, Palladian, Replacement, Transom, Window Treatments, Stain/Lead Glass
- Basement: Finished,Walk-Out Access,Rear Entrance,Windows
- Number of fireplaces: 3
- Fireplace features: Corner, Glass Doors, Gas/Propane, Mantel(s), Stone, Wood Burning
Interior area
- Total structure area: 7,218
- Total interior livable area: 7,218 sqft
- Finished area above ground: 4,874
- Finished area below ground: 2,344
Property
Parking
- Total spaces: 4
- Parking features: Garage Door Opener, Garage Faces Front, Oversized, Storage, Inside Entrance, Driveway, Attached
- Attached garage spaces: 4
- Has uncovered spaces: Yes
Accessibility
- Accessibility features: None
Features
- Levels: Three
- Stories: 3
- Patio & porch: Deck, Patio, Porch
- Exterior features: Bump-outs, Extensive Hardscape, Lighting, Sidewalks, Stone Retaining Walls, Underground Lawn Sprinkler, Barbecue, Rain Gutters, Other, Balcony
- Has private pool: Yes
- Pool features: In Ground, Pool/Spa Combo, Private
- Has spa: Yes
- Spa features: Hot Tub
- Fencing: Full,Privacy,Back Yard
- Has view: Yes
- View description: Garden, Trees/Woods
Lot
- Size: 0.71 Acres
- Features: Backs to Trees, Cul-De-Sac, Front Yard, Landscaped, Wooded, Premium, Private, Rear Yard, SideYard(s)
Details
- Additional structures: Above Grade, Below Grade
- Parcel number: 0872 09 0016
- Zoning: 111
- Special conditions: Standard
Construction
Type & style
- Home type: SingleFamily
- Architectural style: Colonial
- Property subtype: Single Family Residence
Materials
- Brick, Brick Front, Vinyl Siding
- Foundation: Permanent
- Roof: Architectural Shingle
Condition
- Excellent
- New construction: No
- Year built: 1997
Details
- Builder model: HAMPSTEAD WITH ADDITION
- Builder name: Stanley Martin
Utilities & green energy
- Sewer: Public Sewer
- Water: Public
Community & HOA
Community
- Security: Electric Alarm, Security System, Motion Detectors, Smoke Detector(s), Fire Alarm
- Subdivision: Edgewater
HOA
- Has HOA: Yes
- Amenities included: Common Grounds
- Services included: Common Area Maintenance, Snow Removal, Trash, Management, Reserve Funds
- HOA fee: $220 quarterly
- HOA name: EDGEWATER/REGENCY STATION HOA
Location
- Region: Fairfax Station
Financial & listing details
- Price per square foot: $309/sqft
- Tax assessed value: $1,597,100
- Annual tax amount: $17,930
- Date on market: 5/21/2026
- Listing agreement: Exclusive Right To Sell
- Inclusions: 4 Wine Fridges, 16-zone Irrigation System, Safe, Wolf Warming Drawer In Kitchen Convey. Ductless Split Ac In Garage And Heated Spa Also Conveys.
- Ownership: Fee Simple
Price history
| Date | Event | Price |
|---|---|---|
| 6/24/2026 | Sold | $2,227,500+11.4%$309/sqft |
Source:  Bright MLS #VAFX2310576 Report a problem Bright MLS #VAFX2310576 Report a problem | ||
| 5/25/2026 | Pending sale | $1,999,900$277/sqft |
Source: Bright MLS #VAFX2310576 Report a problem | ||
| 5/21/2026 | Listed for sale | $1,999,900+290.4%$277/sqft |
Source: Bright MLS #VAFX2310576 Report a problem | ||
| 8/29/1997 | Sold | $512,220$71/sqft |
Source: Public Record Report a problem | ||
Public tax history
| Year | Property taxes | Tax assessment |
|---|---|---|
| 2025 | $17,930 +4.5% | $1,551,060 +4.7% |
| 2024 | $17,155 +2.7% | $1,480,800 |
| 2023 | $16,711 +12.2% | $1,480,800 +13.7% |
| 2022 | $14,889 | $1,302,050 +13.4% |
| 2021 | -- | $1,148,420 |
| 2020 | $13,592 +0.7% | $1,148,420 +0.7% |
| 2019 | $13,497 +2.7% | $1,140,450 +2.7% |
| 2018 | $13,139 +10.6% | $1,110,220 +8.5% |
| 2017 | $11,878 +0.2% | $1,023,090 |
| 2016 | $11,853 +0.1% | $1,023,090 -3.6% |
| 2015 | $11,842 +5.6% | $1,061,130 +5.3% |
| 2014 | $11,218 | $1,007,420 +4% |
| 2013 | -- | $968,800 |
| 2012 | -- | $968,800 -0.9% |
| 2011 | -- | $977,140 +6.1% |
| 2010 | -- | $921,190 -3.4% |
| 2009 | -- | $953,830 -7.5% |
| 2008 | -- | $1,030,660 +4.1% |
| 2007 | -- | $990,480 +48.3% |
| 2003 | -- | $667,940 +16.4% |
| 2002 | -- | $573,880 +8% |
| 2001 | -- | $531,370 |
Find assessor info on the county website
Neighborhood: 22039
Nearby homes
- $1,573,6004 bd3 ba4.6k sqft10328 Regency Station Dr, Fairfax Station, VA 22039Off Market
- $957,3004 bd2 ba2.4k sqft6319 Karmich St, Fairfax Station, VA 22039Off Market
- $1,491,2004 bd4 ba5.4k sqft10329 Regency Station Dr, Fairfax Station, VA 22039Off Market
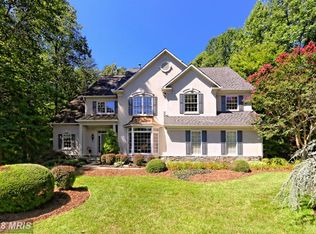
- $1,245,0004 bd5 ba3.5k sqft6325 Karmich St, Fairfax Station, VA 22039Sold

- $1,267,1004 bd3 ba3.7k sqft6320 Karmich St, Fairfax Station, VA 22039Off Market
- $1,450,2004 bd4 ba3.7k sqft10326 Regency Station Dr, Fairfax Station, VA 22039Off Market
- $1,413,9001 bd1 ba-- sqft10327 Regency Station Dr, Fairfax Station, VA 22039Off Market
- $1,160,6004 bd2 ba3k sqft6321 Karmich St, Fairfax Station, VA 22039Off Market
Nearby schools
GreatSchools rating
- 9/10Fairview Elementary SchoolGrades: PK-6Distance: 1.7 mi
- 8/10Robinson SecondaryGrades: 7-12Distance: 2.8 mi
Schools provided by the listing agent
- Elementary: Fairview
- Middle: Robinson Secondary School
- High: Robinson Secondary School
- District: Fairfax County Public Schools
Source: Bright MLS. This data may not be complete. We recommend contacting the local school district to confirm school assignments for this home.
Get a cash offer in 3 minutes
Find out how much your home could sell for in as little as 3 minutes with a no-obligation cash offer.
Estimated market value
$2,227,900
Get a cash offer in 3 minutes
Find out how much your home could sell for in as little as 3 minutes with a no-obligation cash offer.
Estimated market value
$2,227,900
- Virginia
- Fairfax County
- Fairfax Station
- 22039
- 10330 Regency Station Dr
Nearby cities
Nearby zip codes
Other Fairfax Station Topics
