Skip main navigation
For sale
  • Listed by: Coldwell Banker West • Miles Brannan • Contact: 619-332-7840
    $669,000

    10330 Rosie Ln, Santee, CA 92071

    3beds
    1,303sqft
    : 
    Loading
    Get pre-qualified
    Condominium
    Built in 1978
    -- sqft lot
    $665,900 Zestimate®
    $513/sqft
    $235/mo HOA

    What's special

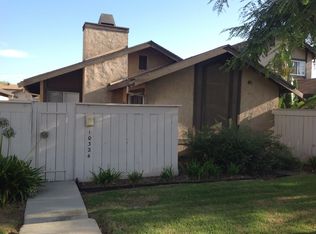
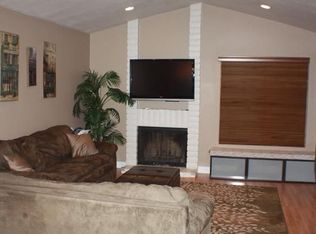
    Welcome home to 10330 Rosie Lane located in the heart of beautiful Santee! Your new corner oasis is a fully detached and spacious 3-bed, 2-bath, single story gem complete with a 2-car garage and 2 private patios. As you enter, you are welcomed in with pristine laminate flooring that directs you to an expansive living room with a cozy fireplace. Adjacent is your fully upgraded kitchen complete with granite counter tops, ample cupboard space, stainless steel appliances and a rolling island-ideal for entertaining guests while maximizing the space. The rooms are spacious, offer ample light and are ideal for office, guest rooms or bedrooms. A truly unique feature in one bedroom is a Murphy bed which can be folded vertically into the wall transforming the room into a daytime office, play area or gym. The master bedroom offers an additional office area, walk-in closet, ensuite bathroom, private patio and direct garage access. The attention to detail and pride of ownership is evident in the exquisitely renovated bathrooms complete with new showers, quartz counters, cabinets, vanities and fixtures. Additionally, the owner replaced the entire HVAC and furnace system in 2025 so your new home is truly move-in ready! Finally, your new community includes access to a crystal clear pool and two impeccably maintained playgrounds. Located minutes from shopping, award winning schools, parks, lakes, Walker trail (local favorite!), Santee Sportsplex, recreational centers and more, your new home has it all: Privacy, convenience and location. Don't miss out on this jewel in Santee!!
    23 days
    |
    1,205
    |
    69
    |

    Likely to sell faster than

    Zillow last checked:

    Listing updated:

    Listed by:

    Miles Brannan DRE #02033015 619-303-3399,

    Coldwell Banker West

    Source: CRMLS,MLS#: PTP2604578MLS LogoOriginating MLS: California Regional MLS (North San Diego County & Pacific Southwest AORs)

    Loading...

      Facts & features

      Interior

      Bedrooms & bathrooms
      • Bedrooms: 3
      • Bathrooms: 2
      • Full bathrooms: 2
      • Main level bathrooms: 1
      • Main level bedrooms: 1
      Rooms
      • Room types: Bedroom, Kitchen, Laundry, Living Room, Primary Bathroom, Primary Bedroom, Office, Other
      Bedroom
      • Features: All Bedrooms Down
      Bathroom
      • Features: Bathtub, Quartz Counters, Remodeled, Separate Shower
      Other
      • Features: Walk-In Closet(s)
      Heating
      • Central, Fireplace(s)
      Cooling
      • Central Air
      Appliances
      • Included: Dishwasher, Electric Oven, Electric Range, Microwave, Refrigerator
      • Laundry: Laundry Closet
      Features
      • All Bedrooms Down, Walk-In Closet(s)
      • Flooring: Wood
      • Has fireplace: Yes
      • Fireplace features: Living Room
      • Common walls with other units/homes: No Common Walls
      Interior area
      • Total interior livable area: 1,303 sqft
      Video & virtual tour

      Property

      Parking
      • Total spaces: 2
      • Parking features: Garage, Guest
      • Attached garage spaces: 2
      Features
      • Levels: One
      • Stories: 1
      • Entry location: Front Door
      • Patio & porch: Patio
      • Pool features: Community, In Ground, Association
      • Has view: Yes
      • View description: City Lights, Hills, Neighborhood
      Lot
      • Size: 3,107 Square Feet
      • Features: 0-1 Unit/Acre
      Details
      • Parcel number: 3815710700
      • Zoning: R-1:SINGLE FAM-RES
      • Special conditions: Standard

      Construction

      Type & style
      • Home type: Condo
      • Property subtype: Condominium
      Materials
      • Roof: Composition
      Condition
      • New construction: No
      • Year built: 1978

      Utilities & green energy

      • Sewer: Public Sewer

      Community & HOA

      Community
      • Features: Curbs, Park, Street Lights, Suburban, Sidewalks, Valley, Pool
      HOA
      • Has HOA: Yes
      • Amenities included: Maintenance Grounds, Playground, Pool
      • HOA fee: $235 monthly
      • HOA name: Southwest Association Management
      • HOA phone: 800-869-5812
      Location
      • Region: Santee

      Financial & listing details

      • Price per square foot: $513/sqft
      • Tax assessed value: $403,666
      • Annual tax amount: $4,809
      • Date on market: 6/15/2026
      • Cumulative days on market: 23 days
      • Listing terms: Cash,Conventional,FHA,VA Loan

        Estimated market value

        $665,900

        $633,000 - $699,000

        $3,257/mo

        Price history

        DateEventPrice
        6/15/2026Listed for sale$669,000+96.2%$513/sqft
        Source: CRMLS #PTP2604578 Report a problem
        8/31/2015Sold$341,000-2.5%$262/sqft
        Source: Public Record Report a problem
        8/21/2015Pending sale$349,900$269/sqft
        Source: Pacific Sotheby's International Realty #150043031 Report a problem
        8/6/2015Listed for sale$349,900$269/sqft
        Source: Pacific Sotheby's International Realty #150043031 Report a problem

        Public tax history

        YearProperty taxesTax assessment
        2025$4,809 +1.2%$403,666 +2%
        2024$4,753 +3.2%$395,752 +2%
        2023$4,607 +0.8%$387,993 +2%
        2022$4,571 +1.4%$380,387 +2%
        2021$4,507 +1.3%$372,929 +1%
        2020$4,451 +7.2%$369,106 +2%
        2019$4,152 -1.3%$361,869 +2%
        2018$4,205 +1.3%$354,774 +2%
        2017$4,149 +3.1%$347,819 +2%
        2016$4,022 +76.6%$341,000 +78.6%
        2015$2,278 +2.1%$190,899 +2%
        2014$2,231 $187,160 +0.5%
        2013-- $186,316 +2%
        2012-- $182,664 +2%
        2011-- $179,084 +0.8%
        2010-- $177,746 -0.2%
        2009-- $178,169 +2%
        2008-- $174,676 +2%
        2007-- $171,252 +2%
        2006-- $167,895 +2%
        2005-- $164,604 +2%
        2004-- $161,378 +1.9%
        2003-- $158,422 +2%
        2002-- $155,317 +2%
        2001-- $152,272

        Find assessor info on the county website

        Monthly payment

        Est. payment

        Payment breakdown

        Explore the cost of this home by adjusting the details. Changes won't be saved.
        All calculations are estimates and provided by Zillow, Inc. for informational purposes only. Actual amounts may vary.
        HOA fees may include property taxes on listings classified as Co-Ops. Contact the listing agent and/or owner for fee details.
        Mortgage interest rates are dependent on a number of factors, including credit score, down payment, and repayment length. Interest rate data provided by Zillow Group Marketplace, Inc. as of 1/1/1970 from various mortgage lenders with which we have lead or other similar arrangements; the Estimated Payment is an average of those rates.
        See how much you could borrow to make a competitive offer.

        Climate risks

        Neighborhood: 92071

        Getting around

        61 / 100
        Somewhat Walkable
        57 / 100
        Bikeable

        Nearby schools

        GreatSchools rating

        A local agent can set up tours, give advice and negotiate with sellers.

        Browse local experts

        Similar homes

        Skip to the end of the carouselSkip to the beginning of the carousel
            • Local buyer's agents are ready to help