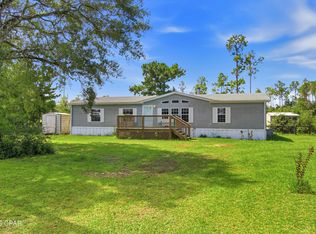
Tucked away at the end of a dead-end road and privately situated behind a gate, this 2025 manufactured home offers the perfect blend of seclusion, comfort, and modern style. Being sold fully furnished, this move-in ready property makes settling effortless. The open-concept floor plan is anchored by a stunning brick electric fireplace with custom built-in bookcases, creating a warm and inviting living space. Just off the living area, the formal dining room showcases beautiful glass doors, bringing in peaceful natural views right from the dinner table. The spacious kitchen is loaded with cabinetry and countertop space and features a large island complete with storage, power access, and charming brick accents. A generously sized laundry room located off the kitchen offers space for a freezer, folding counter, additional storage, utility sink, and direct backyard access for added convenience. Privately positioned on one end of the home, the primary suite features a large walk-in closet, double vanities, relaxing soaking tub with built-in bookcases and oversized walk-in shower. The two additional bedrooms are conveniently located near the second full bath and each offer walk-in closets. Thoughtfully designed with both function and comfort in mind, this property delivers peaceful living with room to spread out and enjoy.
For sale
Price cut: $15K (6/19)
$210,000
10330 SW C D Dawsey Rd, Clarksville, FL 32430
3beds
1,680sqft
Manufactured Home
Built in 2025
1 Acres Lot
$209,300 Zestimate®
$125/sqft
$-- HOA
What's special
Open-concept floor planOversized walk-in shower
- 94 days |
- 190 |
- 19 |
Zillow last checked:
Listing updated:
Listed by:
Miranda Rollins 850-527-4343,
98 Real Estate Group, LLC
Source: Forgotten Coast Realtor Association,MLS#: 328393
Facts & features
Interior
Bedrooms & bathrooms
- Bedrooms: 3
- Bathrooms: 2
- Full bathrooms: 2
Primary bathroom
- Features: Double Vanity, Soaking Tub, Separate Shower
Heating
- Fireplace(s)
Cooling
- Has cooling: Yes
Appliances
- Included: Microwave, Refrigerator w/Ice Maker
- Laundry: Washer/Dryer Hookup
Features
- Kitchen Island
- Flooring: Linoleum
- Has fireplace: Yes
- Furnished: Yes
Interior area
- Total structure area: 1,740
- Total interior livable area: 1,680 sqft
Video & virtual tour
Property
Parking
- Total spaces: 4
- Parking features: Driveway
- Has uncovered spaces: Yes
Lot
- Size: 1 Acres
- Dimensions: 200 x 210
- Features: Dead End
Details
- Parcel number: 351S10000000090000
- Zoning description: County
Construction
Type & style
- Home type: MobileManufactured
- Property subtype: Manufactured Home
Materials
- Vinyl Siding
- Foundation: Off Grade
- Roof: Shingle
Condition
- Construction Complete
- Year built: 2025
Utilities & green energy
- Sewer: Septic Tank
- Water: Well
- Utilities for property: Electricity Connected, Internet Available, Phone Available, Water Connected, Private Trash
Community & HOA
Community
- Subdivision: No Named Subdivision
Location
- Region: Clarksville
Financial & listing details
- Price per square foot: $125/sqft
- Tax assessed value: $145,559
- Annual tax amount: $2,116
- Date on market: 5/20/2026
Estimated market value
$209,300
$199,000 - $220,000
$1,697/mo
Price history
| Date | Event | Price |
|---|---|---|
| 6/19/2026 | Price change | $210,000-6.7%$125/sqft |
Source:  Forgotten Coast Realtor Association #328393 Report a problem Forgotten Coast Realtor Association #328393 Report a problem | ||
| 5/20/2026 | Listed for sale | $225,000$134/sqft |
Source: Forgotten Coast Realtor Association #328393 Report a problem | ||
Public tax history
| Year | Property taxes | Tax assessment |
|---|---|---|
| 2025 | $2,204 +1065.6% | $145,559 +1064.5% |
| 2024 | $189 -0.5% | $12,500 |
| 2023 | $190 -2% | $12,500 |
| 2022 | $194 -1.3% | $12,500 |
| 2021 | $196 -0.7% | $12,500 |
| 2020 | $198 -3.1% | $12,500 |
| 2019 | $204 | $12,500 |
| 2018 | $204 -0.6% | $12,500 |
| 2017 | $205 | $12,500 |
| 2016 | -- | $12,500 |
| 2015 | -- | $12,500 |
| 2014 | -- | $12,500 |
| 2013 | -- | $12,500 |
| 2012 | -- | $12,500 |
| 2011 | -- | $12,500 |
| 2010 | -- | $12,500 |
| 2009 | -- | $12,500 |
| 2008 | -- | $12,500 |
| 2007 | -- | $12,500 +92.3% |
| 2005 | -- | $6,500 +44.4% |
| 2004 | -- | $4,500 |
| 2003 | -- | $4,500 +80% |
| 2002 | -- | $2,500 |
| 2001 | -- | $2,500 -64.3% |
| 2000 | -- | $7,000 |
Find assessor info on the county website
Monthly payment
Climate risks
Neighborhood: 32430
Nearby schools
GreatSchools rating
- 8/10Carr Elementary & Middle SchoolGrades: PK-8Distance: 7.5 mi
- 6/10Blountstown High SchoolGrades: PK,6-12Distance: 13.5 mi
- 6/10Blountstown Elementary SchoolGrades: PK-5Distance: 13.1 mi
- $137,0003 bd2 ba1.5k sqft10301 SW Walden Ln, Clarksville, FL 32430Off Market
- $200,0002 bd1 ba960 sqft10527 SW Rufus Walden Rd, Clarksville, FL 32430Off Market
- $103,4003 bd2 ba1.5k sqft11131 State Route 73 S, Clarksville, FL 32430Off Market
- $500-- bd-- ba-- sqftState Route 73 S S, Clarksville, FL 32430Off Market
- $2,500-- bd-- ba-- sqftState Route 73 S, Clarksville, FL 32430Off Market
- $32,5423 bd1 ba1.2k sqft10889 State Route 73 SW, Clarksville, FL 32430Off Market
- $425,0004 bd2 ba1.8k sqft11842 State Route 73 SW, Clarksville, FL 32430Sold
- $425,0004 bd2 ba1.8k sqft11842 SW State Road 73, Clarksville, FL 32430Sold
A local agent can set up tours, give advice and negotiate with sellers.
Similar homes
- $235,0003 bd2 ba1.1k sqft5379 State Route 73 SW, Wewahitchka, FL 32449For Sale
 MLS ID #793451, Heather Ellerbee. CPAR
 - $199,9003 bd2 ba1.2k sqft1185 E River Rd, Wewahitchka, FL 32465For Sale
 MLS ID #328498, Miranda Rollins, 98 Real Estate Group, LLC. Forgotten Coast Realtor Association
 - $219,9003 bd2 ba1.9k sqft11612 Owenwood Rd, Fountain, FL 32438For Sale
 MLS ID #793805, Sonja J Givens Cope. CPAR
 - $--3 bd2 ba2k sqft12820 Clear Creek Rd, Youngstown, FL 32466Auction
 Xome
Xome - $199,5004 bd2 ba2.1k sqft234 Sesame St, Wewahitchka, FL 32465For SaleMLS ID #327858, Miranda Rollins, 98 Real Estate Group, LLC. Forgotten Coast Realtor Association
- $224,0003 bd2 ba1.8k sqft20315 SW Sherry Ave, Blountstown, FL 32424For SaleMLS ID #794375, Hudson Willis Group. CPAR
- $169,0003 bd2 ba1.4k sqft280 Hurd St, Wewahitchka, FL 32465For SaleMLS ID #328429, Grant Rish, Rish Real Estate Group. Forgotten Coast Realtor Association
- $225,0003 bd3 ba1.5k sqft15021 SE Blue Bream Dr, Blountstown, FL 32424For SaleMLS ID #791557, Debbie Roney Smith. CPAR
- $225,0003 bd2 ba1.7k sqft14304 SW County Road 275 #275, Blountstown, FL 32424For SaleMLS ID #396735, Janice S Sumner, 850 Hometown Realty. TBR
- $225,0003 bd2 ba1.7k sqft14304 SW County Road 275, Blountstown, FL 32424For SaleMLS ID #786079, Janice S Sumner. CPAR
- $--2 bd2 ba1.6k sqft19399 NE John G Bryant Rd, Blountstown, FL 32424AuctionAuction.com 2
- $134,9003 bd2 ba1.1k sqft16126 SW Post Office Rd, Clarksville, FL 32430For SaleMLS ID #793845, Jonathan T Poole. CPAR
- $172,5003 bd2 ba1.4k sqft16478 SW Mimosa St, Blountstown, FL 32424For SaleMLS ID #794441, Hudson Willis Group. CPAR
- $164,9003 bd3 ba1.7k sqft144 Carol St, Wewahitchka, FL 32465For SaleMLS ID #791214, Jessica L Wilson. CPAR
- $199,9002 bd2 ba2.3k sqft5455 Highway 71 N, Wewahitchka, FL 32465For SaleMLS ID #328259, Miranda Rollins, 98 Real Estate Group, LLC. Forgotten Coast Realtor Association
- $193,0003 bd2 ba1.8k sqft26738 NE County Road 69a, Altha, FL 32421For SaleMLS ID #788878, Dustin Ballard. CPAR
- $169,9003 bd2 ba1.1k sqft21835 NW Lake McKenzie Blvd, Altha, FL 32421For SaleMLS ID #786228, Hudson Willis Group. CPAR
- $289,0002 bd2 ba1.6k sqft17742 NW Thrasher Ln, Clarksville, FL 32430For SaleMLS ID #793027, Janice S Sumner. CPAR
- $159,9003 bd2 ba1.3k sqft451 Laflorida Dr #73, Marianna, FL 32448For SaleMLS ID #793230, Matt R Milton. CPAR
- $174,0003 bd2 ba1.2k sqft11907 Evergreen St, Fountain, FL 32438For SaleMLS ID #784821, The Wheeler Sauls Collective. CPAR
