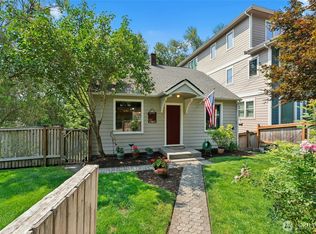
Opportunity Knocks! Live in one home and rent the other - this rare opportunity features a charming main house plus a detached studio DADU, making it an ideal setup for first-time homebuyers looking to build equity fast or significantly reduce their monthly mortgage. Previously rented for a combined $4,000 per month ($2,500 for the 2-bedroom main house and $1,500 for the studio), both units have strong income potential with room to increase rents. The property has been thoughtfully refreshed with a brand-new roof, new double-pane storm windows, new carpet and flooring, fresh paint, updated vanity, and a refreshed porch. Outside, you’ll enjoy mature landscaping with plenty of room for the gardening enthusiast, a relaxed patio perfect for summer BBQs and entertaining, and excellent parking options — including alley access, gated secured parking, and space for a motorhome or RV. Located just minutes from I-5 and Highway 99, with easy access to bus lines and light rail, commuting has never been simpler. Secure your private showing today & explore the possibilities!! This turnkey income-producing property is ready for its next owner. Don’t miss this chance to own two homes for the price of one!
Active
Listed by: John L. Scott Everett • Jeremiah Anderson
$659,000
10330 Stone Avenue N, Seattle, WA 98133
4beds
1,590sqft
Single Family Residence
Built in 1926
5,166 Square Feet Lot
$649,800 Zestimate®
$414/sqft
$-- HOA
What's special
Excellent parking optionsMature landscapingNew carpet and flooringUpdated vanityAlley accessGated secured parkingCharming main house
- 94 days |
- 1,063 |
- 75 |
Zillow last checked:
Listing updated:
Listed by:
Jeremiah Anderson,
John L. Scott Everett
Source: NWMLS as distributed by MLS GRID,MLS#: 2526755
Facts & features
Interior
Bedrooms & bathrooms
- Bedrooms: 4
- Bathrooms: 3
- Full bathrooms: 2
- 3/4 bathrooms: 1
- Main level bathrooms: 2
- Main level bedrooms: 3
Primary bedroom
- Level: Main
Bathroom full
- Level: Main
Entry hall
- Level: Main
Kitchen with eating space
- Level: Main
Utility room
- Level: Main
Heating
- Forced Air, Electric, Natural Gas
Cooling
- None
Appliances
- Included: Dishwasher, Dryer, Refrigerator, Stove(s)/Range(s), Washer, Dishwasher(s), Dryer(s), Refrigerator(s), Washer(s), Water Heater: gas, Water Heater Location: closet
Features
- Flooring: Laminate
- Windows: Dbl Pane/Storm Window
- Basement: None
- Has fireplace: No
Interior area
- Total structure area: 1,200
- Total interior livable area: 1,590 sqft
Video & virtual tour
Property
Parking
- Total spaces: 5
- Parking features: Driveway, Off Street, RV Parking
- Uncovered spaces: 5
Features
- Levels: One
- Stories: 1
- Entry location: Main
- Patio & porch: Second Kitchen, Dbl Pane/Storm Window, Water Heater
Lot
- Size: 5,166 Square Feet
- Dimensions: 5,166
- Features: Paved, Cable TV, Fenced-Fully, High Speed Internet, Outbuildings, Patio, RV Parking
- Topography: Level
- Residential vegetation: Garden Space
Details
- Additional structures: ADU Beds: 1, ADU Baths: 1
- Parcel number: 6300500430
- Zoning: LR1 (M1)
- Zoning description: Jurisdiction: City
- Special conditions: Standard
- Other equipment: Leased Equipment: none
Construction
Type & style
- Home type: SingleFamily
- Architectural style: See Remarks,1 Story
- Property subtype: Single Family Residence
Materials
- Wood Siding
- Foundation: Poured Concrete
- Roof: Composition
Condition
- Fair
- Year built: 1926
Utilities & green energy
- Electric: Company: Seattle City Light
- Sewer: Sewer Connected, Company: Seattle Public Utilities
- Water: Public, Company: Seattle Public Utilities
- Utilities for property: Comcast, Xfinity
Community & HOA
Community
- Subdivision: Northgate
Location
- Region: Seattle
Financial & listing details
- Price per square foot: $414/sqft
- Tax assessed value: $602,000
- Annual tax amount: $6,080
- Date on market: 5/27/2026
- Cumulative days on market: 88 days
- Listing terms: Conventional
- Inclusions: Dishwasher(s), Dryer(s), Leased Equipment, Refrigerator(s), Stove(s)/Range(s), Washer(s)
Estimated market value
$649,800
$617,000 - $682,000
$4,057/mo
Price history
| Date | Event | Price |
|---|---|---|
| 6/4/2026 | Listed for sale | $659,000$414/sqft |
Source:  NWMLS as distributed by MLS GRID #2526755 Report a problem NWMLS as distributed by MLS GRID #2526755 Report a problem | ||
| 5/28/2026 | Pending sale | $659,000$414/sqft |
Source: NWMLS as distributed by MLS GRID #2526755 Report a problem | ||
| 5/20/2026 | Listed for sale | $659,000+1.4%$414/sqft |
Source: NWMLS as distributed by MLS GRID #2526755 Report a problem | ||
| 2/18/2021 | Listing removed | -- |
Source: Owner Report a problem | ||
| 5/6/2020 | Listing removed | $650,000$409/sqft |
Source: Owner Report a problem | ||
| 5/4/2020 | Listed for sale | $650,000+94%$409/sqft |
Source: Owner Report a problem | ||
| 10/20/2006 | Sold | $335,000+43.2%$211/sqft |
Source: NWMLS as distributed by MLS GRID #26134992 Report a problem | ||
| 7/26/2004 | Sold | $234,000$147/sqft |
Source: NWMLS as distributed by MLS GRID #24083828 Report a problem | ||
Public tax history
| Year | Property taxes | Tax assessment |
|---|---|---|
| 2025 | $6,693 +10.1% | $602,000 +2.7% |
| 2024 | $6,080 +16.4% | $586,000 +18.1% |
| 2023 | $5,222 +2.4% | $496,000 -8.7% |
| 2022 | $5,097 +4.3% | $543,000 +13.1% |
| 2021 | $4,888 +11.4% | $480,000 +18.5% |
| 2020 | $4,388 +0.2% | $405,000 -1.7% |
| 2019 | $4,378 +7.8% | $412,000 -3.3% |
| 2018 | $4,061 +5.2% | $426,000 +21% |
| 2017 | $3,859 +38.6% | $352,000 +18.5% |
| 2016 | $2,784 | $297,000 +10% |
| 2015 | $2,784 | $270,000 +3.4% |
| 2014 | $2,784 | $261,000 +9.7% |
| 2013 | $2,784 | $238,000 +12.3% |
| 2012 | -- | $212,000 -8.2% |
| 2011 | -- | $231,000 -4.9% |
| 2010 | -- | $243,000 |
| 2009 | -- | $243,000 +3% |
| 2007 | -- | $236,000 -0.4% |
| 2006 | -- | $237,000 +7.2% |
| 2005 | -- | $221,000 +41.7% |
| 2001 | $1,891 +21.9% | $156,000 +28.9% |
| 2000 | $1,551 | $121,000 |
Find assessor info on the county website
Monthly payment
Est. payment
Payment breakdown
Explore the cost of this home by adjusting the details. Changes won't be saved.Climate risks
Neighborhood: North College Park
Nearby schools
GreatSchools rating
- 7/10Viewlands Elementary SchoolGrades: PK-5Distance: 0.9 mi
- 10/10Robert Eagle Staff Middle SchoolGrades: 6-8Distance: 0.6 mi
- 8/10Ingraham High SchoolGrades: 9-12Distance: 1.5 mi
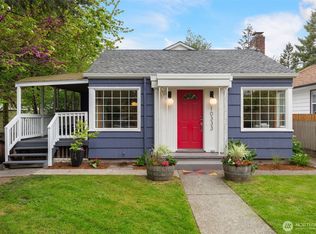
- $730,0004 bd2 ba1.9k sqft10333 Interlake Ave N, Seattle, WA 98133Sold
- $819,0003 bd2 ba1.8k sqft10327 Stone Ave N, Seattle, WA 98133Pending

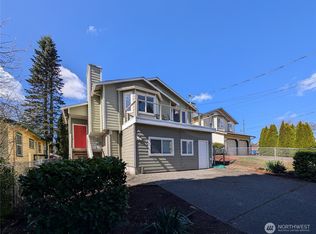
- $799,9995 bd4 ba1.7k sqft10341 Stone Ave N, Seattle, WA 98133Sold
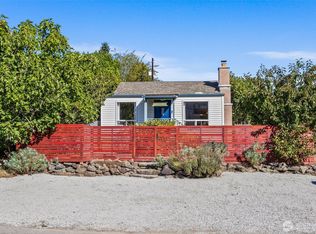
- $700,0003 bd2 ba1.7k sqft10332 Midvale Ave N, Seattle, WA 98133Sold
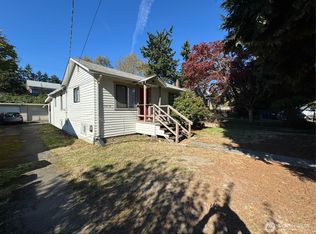
- $665,0001 bd1 ba650 sqft10346 Midvale Ave N, Seattle, WA 98133For Sale
- $880,4004 bd2 ba1.9k sqft10350 Interlake Ave N, Seattle, WA 98133Sold
- $545,0003 bd2 ba1.1k sqft1409 N Northgate Way #B, Seattle, WA 98133Sold
- $730,0003 bd2 ba1.4k sqft10306A Midvale Ave N, Seattle, WA 98133Sold
A local agent can set up tours, give advice and negotiate with sellers.
Similar homes
- $645,0001 bd1 ba1.3k sqft10019 Interlake Avenue N, Seattle, WA 98133Active
 MLS ID #2452809, Raymond Senn. NWMLS as distributed by MLS GRID
 - $650,0004 bd2 ba2k sqft19708 North Park Avenue N, Shoreline, WA 98133Active
 MLS ID #2563897, Leslie Marie Reed. NWMLS as distributed by MLS GRID
 - $699,0004 bd3 ba1.6k sqft18011 83rd Avenue NE, Kenmore, WA 98028Active
 MLS ID #2571308, Bryan R. Loveless. NWMLS as distributed by MLS GRID
 - $700,0003 bd1 ba1.6k sqft9002 2nd Avenue NE, Seattle, WA 98115Active
 MLS ID #2559428, Brian Alfi. NWMLS as distributed by MLS GRID
 - $699,0003 bd2 ba1.5k sqft9520 2nd Ave Nw, Seattle, WA 98117ActiveMLS ID #2547144, Kevin Ma. NWMLS as distributed by MLS GRID
- $825,0003 bd2 ba1.8k sqftOrr H E Park, Seattle, WA 98125ActiveMLS ID #2567914, Rob McGarty. NWMLS as distributed by MLS GRID
- $699,9003 bd1 ba1.2k sqft16563 18th Avenue NE, Shoreline, WA 98155ActiveMLS ID #2565456, Brittany N. Casel. NWMLS as distributed by MLS GRID
- $795,0003 bd2 ba1.4k sqftSimpsons Add, Seattle, WA 98103ActiveMLS ID #2541630, Neda Perrina. NWMLS as distributed by MLS GRID
- $825,0004 bd2 ba2.3k sqft9417 44th Place NE, Seattle, WA 98115ActiveMLS ID #2570227, Troy M. Lehman. NWMLS as distributed by MLS GRID
- $649,0004 bd2 ba2.3k sqft26304 Bannister Street NE, Kingston, WA 98346ActiveMLS ID #2525925, Carli Ryen. NWMLS as distributed by MLS GRID
- $699,0005 bd2 ba2k sqft18711 82nd Avenue NE, Kenmore, WA 98028ActiveMLS ID #2568977, Brittany Haun. NWMLS as distributed by MLS GRID
- $960,0004 bd3 ba1.6k sqft18011 18005 83rd Avenue NE, Kenmore, WA 98028ActiveMLS ID #2570114, Bryan R. Loveless. NWMLS as distributed by MLS GRID
- $640,0004 bd2 ba1.6k sqft906 SW 130th Street, Burien, WA 98146ActiveMLS ID #2567601, Lana Rackley. NWMLS as distributed by MLS GRID
- $845,0005 bd3 ba1.9k sqft7730 17th Avenue NE, Seattle, WA 98115ActiveMLS ID #2557367, Lin Shen. NWMLS as distributed by MLS GRID
- $568,0003 bd3 ba1.4k sqft12715 35th Avenue NE #A, Seattle, WA 98125ActiveMLS ID #2537194, Macartney McQuery. NWMLS as distributed by MLS GRID
- $719,9004 bd2 ba1.7k sqft4605 224th Place SW, Mountlake Terrace, WA 98043ActiveMLS ID #2568575, Doug Holman. NWMLS as distributed by MLS GRID
- $529,0003 bd2 ba1.2k sqft12333 28th Avenue NE #B, Seattle, WA 98125ActiveMLS ID #2567511, Vanessa Leimback. NWMLS as distributed by MLS GRID
- $595,0004 bd2 ba2.2k sqft2202 S 120 Street, Burien, WA 98168ActiveMLS ID #2570250, Santiago Ramos. NWMLS as distributed by MLS GRID
- $689,0004 bd2 ba1.5k sqft1520 S Bennett Street, Seattle, WA 98108ActiveMLS ID #2477769, Henry Ung. NWMLS as distributed by MLS GRID
- $629,9904 bd2 ba2.2k sqftBeacon Hill View Add, Seattle, WA 98118ActiveMLS ID #2535322, Zach Moore. NWMLS as distributed by MLS GRID
