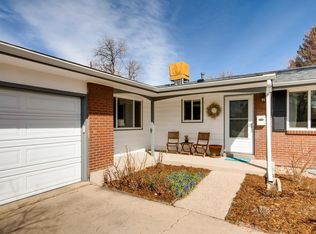
This charming ranch-style home is a gardener's dream, featuring mature landscaping, a secluded backyard, a large covered patio, and a sprinkler system. The light and bright living room is illuminated by a sizable bay window, as well as built-ins and hardwood floors. The eat-in kitchen includes a large pantry and walks out to the covered back patio and backyard. Located just off the kitchen, this home also has a cozy den with a gas fireplace. Each of the three bedrooms on the main floor has hardwood floors, and the primary bedroom has a 3/4 bath. The basement includes a large family room with new carpet, a recently remodeled 3/4 bath, a non-conforming 4th bedroom, a laundry/utility room, and a large workshop. This home has central air, as well as a new furnace that was installed in 2021, and a one-car garage, with a lot of off-street parking available. You will be within walking distance to a variety of locations, including Marge Roberts Park, Lutz Sports Complex, shopping, dining, and public transportation.
Sold for $540,000
$540,000
10330 W 60th Avenue, Arvada, CO 80004
4beds
2,467sqft
Single Family Residence
Built in 1960
7,928 Square Feet Lot
$534,200 Zestimate®
$219/sqft
$3,377 Estimated rent
Home value
$534,200
$502,000 - $566,000
$3,377/mo
Zestimate® history
Owner options
List your home for rent
$3,377/mo
Rent Zestimate®
Find your next renter with Zillow Rental Manager. Plus, with online applications, you can quickly screen prospective tenants – for free.
$3,377/mo
Rent Zestimate®
Refinance and save
$3,210/mo
Est. payment
Refinancing to a lower rate could help reduce your monthly payments and save thousands over the life of the loan.
$3,210/mo
Est. payment
Explore your selling options
Work with a Zillow partner agent
Leverage their expertise and Zillow's premium Showcase listings to get your home seen by more buyers.
Get startedList with your own agent
Get your home in front of millions of buyers by listing it on Zillow.
Learn how to do itSell it yourself
Take full control of how buyers see your home on Zillow by listing For Sale by Owner (FSBO).
List your homeWhat's special
Large workshopSecluded backyardOff-street parking availableSprinkler systemMature landscapingOne-car garageLarge pantry
Zillow last checked:
Listing updated:
Listed by:
Scott Clymer 303-915-3758 scott@clymerrealestate.com,
MB Clymer Real Estate Inc
Bought with:
Evan Rice, 100090531
Re-Assurance Homes
Source: REcolorado as distributed by MLS GRID,MLS#: 1533203
Facts & features
Interior
Bedrooms & bathrooms
- Bedrooms: 4
- Bathrooms: 3
- Full bathrooms: 1
- 3/4 bathrooms: 2
- Main level bathrooms: 2
- Main level bedrooms: 3
Bedroom
- Features: Primary Suite
- Level: Main
Bedroom
- Level: Main
Bedroom
- Level: Main
Bedroom
- Description: Non-Conforming
- Level: Basement
Bathroom
- Level: Main
Bathroom
- Features: En Suite Bathroom
- Level: Main
Bathroom
- Level: Basement
Den
- Level: Main
Family room
- Level: Basement
Kitchen
- Description: Eat-In Kitchen
- Level: Main
Laundry
- Level: Basement
Living room
- Level: Main
Workshop
- Level: Basement
Heating
- Forced Air
Cooling
- Central Air
Appliances
- Included: Dishwasher, Dryer, Range, Range Hood, Refrigerator, Washer
Features
- Eat-in Kitchen, Pantry
- Flooring: Carpet, Laminate, Tile, Wood
- Windows: Bay Window(s), Storm Window(s)
- Basement: Partial
- Number of fireplaces: 1
- Fireplace features: Gas, Other
Interior area
- Total structure area: 2,467
- Total interior livable area: 2,467 sqft
- Finished area above ground: 1,315
- Finished area below ground: 688
Property
Parking
- Total spaces: 1
- Parking features: Garage - Attached
- Attached garage spaces: 1
Features
- Levels: One
- Stories: 1
- Patio & porch: Covered, Front Porch, Patio
- Exterior features: Private Yard
- Fencing: Full
Lot
- Size: 7,928 Square Feet
- Features: Landscaped, Level, Near Public Transit, Secluded, Sprinklers In Front, Sprinklers In Rear
Details
- Parcel number: 019155
- Special conditions: Standard
Construction
Type & style
- Home type: SingleFamily
- Architectural style: Contemporary
- Property subtype: Single Family Residence
Materials
- Brick, Frame
- Foundation: Slab
- Roof: Composition
Condition
- Year built: 1960
Utilities & green energy
- Sewer: Public Sewer
- Water: Public
Community & HOA
Community
- Subdivision: Allendale
HOA
- Has HOA: No
Location
- Region: Arvada
Financial & listing details
- Price per square foot: $219/sqft
- Tax assessed value: $501,922
- Annual tax amount: $2,877
- Date on market: 4/8/2026
- Listing terms: Cash,Conventional,FHA,VA Loan
- Exclusions: None
- Ownership: Individual
- Road surface type: Paved
Price history
| Date | Event | Price |
|---|---|---|
| 5/5/2026 | Sold | $540,000+2.9%$219/sqft |
Source:  REcolorado as distributed by MLS GRID #1533203 Report a problem REcolorado as distributed by MLS GRID #1533203 Report a problem | ||
| 4/10/2026 | Pending sale | $525,000$213/sqft |
Source: REcolorado as distributed by MLS GRID #1533203 Report a problem | ||
| 4/8/2026 | Listed for sale | $525,000$213/sqft |
Source: REcolorado as distributed by MLS GRID #1533203 Report a problem | ||
Public tax history
| Year | Property taxes | Tax assessment |
|---|---|---|
| 2025 | $2,877 -0.1% | $31,370 +5.6% |
| 2024 | $2,881 +9.5% | $29,697 |
| 2023 | $2,631 +32.7% | $29,697 +10.5% |
| 2022 | $1,982 +12.3% | $26,864 -2.8% |
| 2021 | $1,765 | $27,637 +8.6% |
| 2020 | $1,765 +1.4% | $25,442 |
| 2019 | $1,741 +24.1% | $25,442 +18.2% |
| 2018 | $1,403 | $21,533 |
| 2017 | $1,403 +38.7% | $21,533 +16.6% |
| 2016 | $1,012 +100% | $18,467 |
| 2015 | $506 -36.1% | $18,467 +18.1% |
| 2014 | $792 +5.9% | $15,642 |
| 2013 | $748 -48.9% | $15,642 +5% |
| 2012 | $1,464 +0.5% | $14,903 |
| 2011 | $1,457 +5.8% | $14,903 -0.2% |
| 2010 | $1,378 +52.7% | $14,930 |
| 2009 | $902 +0% | $14,930 -15.7% |
| 2008 | $902 +20.1% | $17,720 |
| 2007 | $751 -49.2% | $17,720 +10.7% |
| 2006 | $1,479 -2.1% | $16,010 -2.2% |
| 2005 | $1,512 +9.3% | $16,370 |
| 2004 | $1,383 +108.2% | $16,370 |
| 2003 | $664 -49.1% | $16,370 +5.8% |
| 2002 | $1,306 +9.1% | $15,470 +22% |
| 2001 | $1,197 -1% | $12,680 |
| 2000 | $1,209 | $12,680 |
Find assessor info on the county website
Neighborhood: Allendale
Nearby homes
- $606,6004 bd3 ba1.3k sqft10340 W 60th Ave, Arvada, CO 80004Off Market
- $525,2003 bd2 ba1.4k sqft10320 W 60th Ave, Arvada, CO 80004Off Market
- $504,6004 bd2 ba1.3k sqft10350 W 60th Ave, Arvada, CO 80004Off Market
- $673,1003 bd3 ba2.5k sqft6007 Lewis St, Arvada, CO 80004Off Market
- $644,6004 bd4 ba1.1k sqft10310 W 60th Ave, Arvada, CO 80004Off Market
- $598,7004 bd3 ba1.4k sqft6006 Lewis Ct, Arvada, CO 80004Off Market
- $514,3003 bd3 ba1.4k sqft6010 Lewis St, Arvada, CO 80004Off Market
- $545,6005 bd3 ba1.3k sqft10360 W 60th Ave, Arvada, CO 80004Off Market
Nearby schools
GreatSchools rating
- 6/10Vanderhoof Elementary SchoolGrades: K-5Distance: 0.8 mi
- 5/10Drake Junior High SchoolGrades: 6-8Distance: 1.9 mi
- 8/10Arvada West High SchoolGrades: 9-12Distance: 0.8 mi
Schools provided by the listing agent
- Elementary: Vanderhoof
- Middle: Drake
- High: Arvada West
- District: Jefferson County R-1
Source: REcolorado as distributed by MLS GRID. This data may not be complete. We recommend contacting the local school district to confirm school assignments for this home.
Get a cash offer in 3 minutes
Find out how much your home could sell for in as little as 3 minutes with a no-obligation cash offer.
Estimated market value
$534,200
Get a cash offer in 3 minutes
Find out how much your home could sell for in as little as 3 minutes with a no-obligation cash offer.
Estimated market value
$534,200
- Colorado
- Jefferson County
- Arvada
- 80004
- Allendale
- 10330 W 60th Avenue
