It's not every day that the picture-perfect Cape Cod home comes to the market in Colorado, but today is that day! This truly unique property sits on nearly one half acre, with a backyard that will take your breath away and make entertaining an absolute dream. This home combines charming architecture with modern design, offering spaces like a huge office as you enter the home, with a bay window and built-in shelving and a charming powder bath with perfect updates. The main floor flows into the expansive living area, soaked in natural light and adorned with a wall of built-ins and gas fireplace, ideal for cozy-cold Colorado evenings. Next, you'll notice the dining space, surrounded by windows overlooking the backyard and set upon a natural stone floor. They say the kitchen is the beating heart of the home, and this one is exactly that and has everything you could ever want. The chef of the family will be impressed with a huge butcher block island, wine & bevvy coolers, 6-burner + griddle Kitchen Aid stove/oven, open shelving and tons of cabinetry. Indoor/outdoor living and entertaining is what this home was made for, with an outdoor kitchen, patio with retractable louvered shade, firepit w/ lots of seating, 9-person hot tub + fenced private pool-there is no shortage of adventures to be had. The primary suite has dual closets, 5-piece bath and private balcony where you can enjoy a glass of wine and the Colorado sunsets over the mountains. Three darling guest bedrooms and 3/4 bath make up the upper level. Another truly unique feature is the walk-out basement complete with rec room + wet bar, family room +fireplace, guest suite, gym and garden room. This neighborhood is dreamy, mature trees and pretty homes, close to shopping dining and transit. Only a 1.5 hour drive to world-class skiing and outdoor activities, everything that Colorado has to offer. Pinch yourself, you are not dreaming, this one is real and you should come see it today.
Sold for $1,625,000
$1,625,000
10330 W 74th Pl, Arvada, CO 80005
6beds
5,336sqft
Single Family Residence
Built in 1962
0.45 Acres Lot
$1,595,900 Zestimate®
$305/sqft
$5,620 Estimated rent
Home value
$1,595,900
$1.48M - $1.72M
$5,620/mo
Zestimate® history
Owner options
List your home for rent
$5,620/mo
Rent Zestimate®
Find your next renter with Zillow Rental Manager. Plus, with online applications, you can quickly screen prospective tenants – for free.
$5,620/mo
Rent Zestimate®
Refinance and save
$10,059/mo
Est. payment
Refinancing to a lower rate could help reduce your monthly payments and save thousands over the life of the loan.
$10,059/mo
Est. payment
Explore your selling options
Work with a Zillow partner agent
Leverage their expertise and Zillow's premium Showcase listings to get your home seen by more buyers.
Get startedList with your own agent
Get your home in front of millions of buyers by listing it on Zillow.
Learn how to do itSell it yourself
Take full control of how buyers see your home on Zillow by listing For Sale by Owner (FSBO).
List your homeWhat's special
Zillow last checked:
Listing updated:
Listed by:
Connie Kraska 303-443-6161,
LIV Sotheby's Intl Realty
Bought with:
Candice Costantino, 100095530
Compass - Denver
Source: IRES as distributed by MLS GRID,MLS#: 1008627
Facts & features
Interior
Bedrooms & bathrooms
- Bedrooms: 6
- Bathrooms: 4
- Full bathrooms: 1
- 3/4 bathrooms: 2
- 1/2 bathrooms: 1
- Main level bathrooms: 1
Primary bedroom
- Description: Carpet
- Features: 5 Piece Primary Bath
- Level: Upper
- Area: 336 Square Feet
- Dimensions: 24 x 14
Bedroom 2
- Level: Upper
- Area: 210 Square Feet
- Dimensions: 14 x 15
Bedroom 3
- Level: Upper
- Area: 132 Square Feet
- Dimensions: 11 x 12
Bedroom 4
- Level: Upper
- Area: 144 Square Feet
- Dimensions: 12 x 12
Bedroom 5
- Level: Upper
- Area: 110 Square Feet
- Dimensions: 10 x 11
Bedroom 6
- Level: Basement
- Area: 130 Square Feet
- Dimensions: 10 x 13
Dining room
- Description: Wood
- Level: Main
- Area: 300 Square Feet
- Dimensions: 12 x 25
Family room
- Level: Basement
- Area: 350 Square Feet
- Dimensions: 14 x 25
Kitchen
- Description: Wood
- Level: Main
- Area: 320 Square Feet
- Dimensions: 16 x 20
Living room
- Description: Wood
- Level: Main
- Area: 512 Square Feet
- Dimensions: 16 x 32
Recreation room
- Level: Basement
- Area: 216 Square Feet
- Dimensions: 12 x 18
Study
- Description: Wood
- Level: Main
- Area: 210 Square Feet
- Dimensions: 14 x 15
Heating
- Hot Water, Baseboard, Radiator
Cooling
- Ceiling Fan(s)
Appliances
- Included: Double Oven, Dishwasher, Refrigerator, Bar Fridge, Washer, Dryer, Microwave, Freezer, Gas Bar-B-Q, Disposal
Features
- Eat-in Kitchen, Cathedral Ceiling(s), Open Floorplan, Walk-In Closet(s), Wet Bar, Kitchen Island
- Windows: Window Coverings, Bay or Bow Window
- Basement: Full,Partially Finished,Walk-Out Access
- Has fireplace: Yes
- Fireplace features: Two or More, Gas Log, Family Room, Basement
Interior area
- Total structure area: 3,636
- Total interior livable area: 5,336 sqft
- Finished area above ground: 3,636
Property
Parking
- Total spaces: 2
- Parking features: Oversized
- Attached garage spaces: 2
- Details: Attached
Features
- Levels: Two
- Stories: 2
- Patio & porch: Patio, Deck
- Exterior features: Sprinkler System, Balcony
- Has private pool: Yes
- Pool features: Private
- Spa features: Bath, Heated
- Fencing: Fenced
- Has view: Yes
- View description: Mountain(s)
Lot
- Size: 0.45 Acres
- Features: Sloped, Abuts Ditch, Paved
Details
- Additional structures: Outbuilding
- Parcel number: 057531
- Zoning: RES
- Special conditions: Private Owner
Construction
Type & style
- Home type: SingleFamily
- Property subtype: Single Family Residence
Materials
- Brick
- Roof: Composition
Condition
- New construction: No
- Year built: 1962
Utilities & green energy
- Sewer: Public Sewer
- Water: City
- Utilities for property: Natural Gas Available, Electricity Available
Green energy
- Energy efficient items: Windows
Community & HOA
Community
- Features: Playground
- Subdivision: Sierra Vista
HOA
- Has HOA: No
Location
- Region: Arvada
Financial & listing details
- Price per square foot: $305/sqft
- Tax assessed value: $1,008,351
- Annual tax amount: $6,209
- Date on market: 5/2/2024
- Listing terms: Cash,Conventional,VA Loan
- Exclusions: Seller's personal property, staging items
- Electric utility on property: Yes
Price history
| Date | Event | Price |
|---|---|---|
| 6/13/2024 | Sold | $1,625,000+12.1%$305/sqft |
Source:  IRES as distributed by MLS GRID #1008627 Report a problem IRES as distributed by MLS GRID #1008627 Report a problem | ||
| 5/7/2024 | Pending sale | $1,450,000$272/sqft |
Source:  REcolorado as distributed by MLS GRID #8397739 Report a problem REcolorado as distributed by MLS GRID #8397739 Report a problem | ||
| 5/2/2024 | Listed for sale | $1,450,000+95.9%$272/sqft |
Source: REcolorado as distributed by MLS GRID #8397739 Report a problem | ||
| 11/10/2015 | Sold | $740,000$139/sqft |
Source: Public Record Report a problem | ||
Public tax history
| Year | Property taxes | Tax assessment |
|---|---|---|
| 2025 | $6,201 -0.1% | $63,022 -1.5% |
| 2024 | $6,209 +27% | $64,012 |
| 2023 | $4,889 -1.6% | $64,012 +28.2% |
| 2022 | $4,970 +9.7% | $49,923 -2.8% |
| 2021 | $4,529 | $51,360 +9.4% |
| 2020 | $4,529 +1.4% | $46,928 |
| 2019 | $4,467 +7.7% | $46,928 +10.8% |
| 2018 | $4,149 | $42,369 |
| 2017 | $4,149 +15.3% | $42,369 +13.4% |
| 2016 | $3,598 | $37,374 |
| 2015 | $3,598 +12.7% | $37,374 +18.5% |
| 2014 | $3,193 +4.6% | $31,537 |
| 2013 | $3,052 +2.1% | $31,537 +3.7% |
| 2012 | $2,988 -6.5% | $30,425 |
| 2011 | $3,196 +5.7% | $30,425 -7.1% |
| 2010 | $3,023 +0.7% | $32,760 |
| 2009 | $3,002 +0% | $32,760 +0.9% |
| 2008 | $3,002 +6.6% | $32,480 |
| 2007 | $2,816 +1% | $32,480 +7.7% |
| 2006 | $2,788 +1.3% | $30,170 +1.2% |
| 2005 | $2,752 +19% | $29,810 |
| 2004 | $2,314 -0.3% | $29,810 +8.9% |
| 2003 | $2,322 +1.7% | $27,380 +1.3% |
| 2002 | $2,282 -0.2% | $27,040 +11.6% |
| 2001 | $2,286 -1% | $24,220 |
| 2000 | $2,309 | $24,220 |
Find assessor info on the county website
Neighborhood: Sierra Vista
Nearby homes
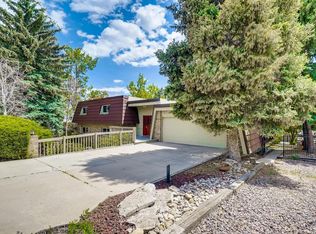
- $959,1006 bd5 ba3.7k sqft10360 W 74th Pl, Arvada, CO 80005Off Market
- $1,300,0005 bd5 ba3.5k sqft10280 W 74th Pl, Arvada, CO 80005Sold
- $699,8005 bd3 ba3.1k sqft10335 W 74th Pl, Arvada, CO 80005Off Market

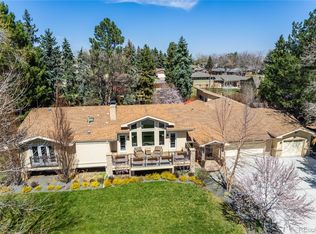
- $1,466,0005 bd5 ba5.1k sqft10395 W 74th Pl, Arvada, CO 80005Sold
- $675,7004 bd3 ba1.6k sqft10390 W 74th Pl, Arvada, CO 80005Off Market
- $971,1005 bd3 ba3.1k sqft10285 W 74th Pl, Arvada, CO 80005Off Market
- $673,6004 bd4 ba1.7k sqft10270 W 74th Pl, Arvada, CO 80005Off Market
- $693,4004 bd3 ba2.1k sqft10365 W 74th Pl, Arvada, CO 80005Off Market
Nearby schools
GreatSchools rating
- 9/10Sierra Elementary SchoolGrades: PK-5Distance: 0.6 mi
- 6/10Oberon Junior High SchoolGrades: 6-8Distance: 0.5 mi
- 10/10Ralston Valley High SchoolGrades: 9-12Distance: 2.1 mi
Schools provided by the listing agent
- Elementary: Sierra
- Middle: Oberon Jr
- High: Ralston Valley
Source: IRES as distributed by MLS GRID. This data may not be complete. We recommend contacting the local school district to confirm school assignments for this home.
Get a cash offer in 3 minutes
Find out how much your home could sell for in as little as 3 minutes with a no-obligation cash offer.
Estimated market value
$1,595,900
Get a cash offer in 3 minutes
Find out how much your home could sell for in as little as 3 minutes with a no-obligation cash offer.
Estimated market value
$1,595,900
- Colorado
- Jefferson County
- Arvada
- 80005
- Sierra Vista
- 10330 W 74th Pl
