Welcome Ashley Oaks, where charm meets comfort in this captivating 3-bedroom, 2-bathroom home nestled on a coveted fully fenced corner lot. This 1660 sq ft treasure offers a lifestyle of tranquility and convenience, perfect to call home. As you approach the home, the quiet street hums with peaceful evenings. Step inside the wide-open foyer, where sunlight pours in, and cathedral ceilings welcome you with warmth and invite you to explore further. The large family room, complete with a cozy fireplace, acts as the heart of the home, creating an ideal gathering space for memorable evenings with loved ones. Just off the family room, the well appointed kitchen is equipped with stainless steel appliances, granite countertops. Two breakfast bars provide ample space for casual dining or enjoying a morning coffee. The separate dining area adds an elegant touch, perfect for hosting dinner parties and celebrations. Venture into the spacious Primary suite, your personal retreat. Here, sliding glass doors open to the lanai, revealing a serene pond view where ducks and birds create a picturesque backdrop. The suite boasts a walk-in closet, dual sinks, a garden tub, and a walk-in shower, offering both form and functionality. This true split floor plan ensures privacy, with well-sized secondary bedrooms featuring generous closets, strategically positioned away from the main living areas. These spaces provide comfort and versatility, ideal for a growing family or home office needs. Step outside to the screened rear lanai, open brick paver patio or oversized back yard, where you can fire up the grill and entertain while savoring the tranquil pond view. The fully fenced yard ensures privacy and safety, making it a perfect playground for children or pets. Rest easy knowing the roof was updated in 2019 and the HVAC system in 2017, ensuring efficiency and peace of mind. The garage has been fitted with an AC mini split making it perfect for a workshop, gym or gameroom. With a low HOA, residents enjoy access to a community pool, perfect for those hot summer days. Conveniently located near shopping, restaurants, and entertainment, and with easy access to major roadways and interstates, you'll have everything you need right at your fingertips.
Sold for $364,900
$364,900
10331 ASHLEY OAKS DRIVE, RIVERVIEW, FL 33578
3beds
1,660sqft
Single Family Residence
Built in 1996
10,509 Square Feet Lot
$360,700 Zestimate®
$220/sqft
$2,249 Estimated rent
Home value
$360,700
$335,000 - $390,000
$2,249/mo
Zestimate® history
Owner options
List your home for rent
$2,249/mo
Rent Zestimate®
Find your next renter with Zillow Rental Manager. Plus, with online applications, you can quickly screen prospective tenants – for free.
$2,249/mo
Rent Zestimate®
Refinance and save
$2,585/mo
Est. payment
Refinancing to a lower rate could help reduce your monthly payments and save thousands over the life of the loan.
$2,585/mo
Est. payment
Explore your selling options
Work with a Zillow partner agent
Leverage their expertise and Zillow's premium Showcase listings to get your home seen by more buyers.
Get startedList with your own agent
Get your home in front of millions of buyers by listing it on Zillow.
Learn how to do itSell it yourself
Take full control of how buyers see your home on Zillow by listing For Sale by Owner (FSBO).
List your homeWhat's special
Fully fenced yardCozy fireplaceWell-sized secondary bedroomsGranite countertopsLarge family roomSerene pond viewTranquil pond view
Zillow last checked:
Listing updated:
Listed by:
Chris Reade 813-658-2121,
CENTURY 21 BEGGINS ENTERPRISES 813-658-2121
Bought with:
Pamela Whitlock, 3460149
MALA REAL ESTATE, LLC
Source: Stellar MLS,MLS#: TB8449015 Originating MLS: Suncoast Tampa
Originating MLS: Suncoast Tampa
Facts & features
Interior
Bedrooms & bathrooms
- Bedrooms: 3
- Bathrooms: 2
- Full bathrooms: 2
Primary bedroom
- Features: Walk-In Closet(s)
- Level: First
- Area: 176 Square Feet
- Dimensions: 11x16
Bedroom 2
- Features: Built-in Closet
- Level: First
- Area: 154 Square Feet
- Dimensions: 11x14
Bedroom 3
- Features: Built-in Closet
- Level: First
- Area: 144 Square Feet
- Dimensions: 12x12
Dining room
- Level: First
- Area: 110 Square Feet
- Dimensions: 11x10
Kitchen
- Level: First
- Area: 117 Square Feet
- Dimensions: 9x13
Living room
- Level: First
- Area: 224 Square Feet
- Dimensions: 16x14
Heating
- Central
Cooling
- Central Air
Appliances
- Included: Dishwasher, Microwave, Range, Refrigerator
- Laundry: Inside, Laundry Room
Features
- Cathedral Ceiling(s), Ceiling Fan(s), Stone Counters, Walk-In Closet(s)
- Flooring: Ceramic Tile, Vinyl
- Doors: Sliding Doors
- Has fireplace: Yes
- Fireplace features: Wood Burning
Interior area
- Total structure area: 2,217
- Total interior livable area: 1,660 sqft
Property
Parking
- Total spaces: 2
- Parking features: Garage - Attached
- Attached garage spaces: 2
Features
- Levels: One
- Stories: 1
- Patio & porch: Covered, Rear Porch, Screened
- Exterior features: Sidewalk
- Fencing: Vinyl
- Has view: Yes
- View description: Pond
- Has water view: Yes
- Water view: Pond
Lot
- Size: 10,509 Square Feet
- Features: Corner Lot, In County, Sidewalk
- Residential vegetation: Mature Landscaping
Details
- Parcel number: U1730202RB00000400047.0
- Zoning: PD
- Special conditions: None
Construction
Type & style
- Home type: SingleFamily
- Architectural style: Contemporary
- Property subtype: Single Family Residence
Materials
- Block, Stucco
- Foundation: Slab
- Roof: Shingle
Condition
- New construction: No
- Year built: 1996
Utilities & green energy
- Sewer: Public Sewer
- Water: Public
- Utilities for property: BB/HS Internet Available, Electricity Connected, Sewer Connected, Water Connected
Community & HOA
Community
- Features: Pool
- Pet fee: $0 monthly
- Subdivision: ASHLEY OAKS UNIT 2
HOA
- Has HOA: Yes
- HOA fee: $54 monthly
- HOA name: N/A
Location
- Region: Riverview
Financial & listing details
- Price per square foot: $220/sqft
- Tax assessed value: $327,244
- Annual tax amount: $6,041
- Date on market: 11/17/2025
- Cumulative days on market: 72 days
- Listing terms: Cash,Conventional,FHA,VA Loan
- Ownership: Fee Simple
- Total actual rent: 0
- Electric utility on property: Yes
- Road surface type: Paved
Price history
| Date | Event | Price |
|---|---|---|
| 2/27/2026 | Sold | $364,900$220/sqft |
Source:  Stellar MLS #TB8449015 Report a problem Stellar MLS #TB8449015 Report a problem | ||
| 1/28/2026 | Pending sale | $364,900$220/sqft |
Source: Stellar MLS #TB8449015 Report a problem | ||
| 1/26/2026 | Price change | $364,900-1.4%$220/sqft |
Source: Stellar MLS #TB8449015 Report a problem | ||
| 12/8/2025 | Price change | $369,900-2.4%$223/sqft |
Source: Stellar MLS #TB8449015 Report a problem | ||
| 11/17/2025 | Listed for sale | $379,000+65.1%$228/sqft |
Source: Stellar MLS #TB8449015 Report a problem | ||
| 6/11/2019 | Sold | $229,500$138/sqft |
Source: Public Record Report a problem | ||
| 4/17/2019 | Pending sale | $229,500$138/sqft |
Source: Keller Williams Realty Brandon #T3166914 Report a problem | ||
| 4/12/2019 | Listed for sale | $229,500+35.4%$138/sqft |
Source: KELLER WILLIAMS REALTY #T3166914 Report a problem | ||
| 2/22/2005 | Sold | $169,500+59.9%$102/sqft |
Source: Stellar MLS #T2083605 Report a problem | ||
| 9/1/1998 | Sold | $106,000$64/sqft |
Source: Public Record Report a problem | ||
Public tax history
| Year | Property taxes | Tax assessment |
|---|---|---|
| 2025 | $6,642 +9.9% | $327,244 +7.8% |
| 2024 | $6,041 +8.1% | $303,646 +10% |
| 2023 | $5,588 +6.6% | $276,042 +10% |
| 2022 | $5,241 +14.5% | $250,947 +10% |
| 2021 | $4,578 +9% | $228,134 +9.2% |
| 2020 | $4,198 +6.4% | $208,889 +6.6% |
| 2019 | $3,945 | $195,902 +5.7% |
| 2018 | $3,945 +4.6% | $185,341 +9.6% |
| 2017 | $3,770 +7.7% | $169,119 +7% |
| 2016 | $3,500 +5.1% | $158,011 +10% |
| 2015 | $3,330 +13.8% | $143,646 +9.8% |
| 2014 | $2,925 | $130,816 +10% |
| 2013 | $2,925 +17.8% | $118,924 +10% |
| 2012 | $2,483 -1.6% | $108,113 -1.6% |
| 2011 | $2,524 -13.6% | $109,873 -15.7% |
| 2010 | $2,919 +1% | $130,386 +1.3% |
| 2009 | $2,892 -19.8% | $128,712 -21.5% |
| 2008 | $3,604 -11.9% | $163,892 -14.2% |
| 2007 | $4,090 -3.1% | $190,975 +5.6% |
| 2006 | $4,219 +90.8% | $180,890 +61.9% |
| 2005 | $2,211 | $111,726 +3% |
| 2004 | -- | $108,472 +1.9% |
| 2003 | -- | $106,449 +2.4% |
| 2002 | -- | $103,954 +1.6% |
| 2001 | -- | $102,317 -3.3% |
| 2000 | $2,016 | $105,816 |
Find assessor info on the county website
Neighborhood: Ashley Oaks
Nearby homes
- $428,0004 bd2 ba2.5k sqft10333 Ashley Oaks Dr, Riverview, FL 33578Off Market

- $440,4004 bd2 ba2k sqft10335 Ashley Oaks Dr, Riverview, FL 33578Off Market
- $406,7004 bd2 ba2.1k sqft10324 Ashley Oaks Dr, Riverview, FL 33578Off Market
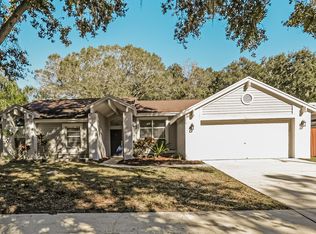
- $369,2003 bd2 ba1.9k sqft10326 Ashley Oaks Dr, Riverview, FL 33578Off Market
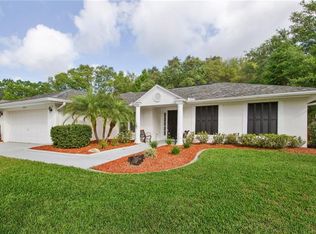
- $356,7003 bd2 ba1.6k sqft10332 Ashley Oaks Dr, Riverview, FL 33578Off Market
- $514,5004 bd3 ba2.5k sqft10330 Ashley Oaks Dr, Riverview, FL 33578Off Market
- $354,8003 bd2 ba1.9k sqft10321 Ashley Oaks Dr, Riverview, FL 33578Off Market
- $324,5023 bd2 ba1.9k sqft10339 Ashley Oaks Dr, Riverview, FL 33578Off Market
Nearby schools
GreatSchools rating
- 6/10Riverview Elementary SchoolGrades: PK-5Distance: 0.4 mi
- 2/10Giunta Middle SchoolGrades: 6-8Distance: 2.9 mi
- 3/10Spoto High SchoolGrades: 9-12Distance: 1.5 mi
Get a cash offer in 3 minutes
Find out how much your home could sell for in as little as 3 minutes with a no-obligation cash offer.
Estimated market value
$360,700
Get a cash offer in 3 minutes
Find out how much your home could sell for in as little as 3 minutes with a no-obligation cash offer.
Estimated market value
$360,700
- Florida
- Hillsborough County
- Riverview
- 33578
- Ashley Oaks
- 10331 ASHLEY OAKS DRIVE
Nearby cities
Nearby neighborhoods
Nearby zip codes
Other Riverview Topics
