One of the best values in Rancho Peñasquitos! This beautifully priced and move-in ready 2 bedroom, 2 bath ground-floor condo offers the space, layout, and location buyers are looking for — without compromising on convenience or comfort. With another nearby 2 bedroom option offering only 1 bath, and other comparable units higher in price, this home stands out as an exceptional opportunity for buyers who want true functionality and long-term value. The home features attractive flooring throughout, new carpet in the spacious primary bedroom, newer AC, and a bright, open layout that works well for everyday living, roommates, guests, or work-from-home needs. The ground-floor location makes daily living easy, offering convenient access with no stairs to navigate. Located in the highly desirable Rancho Peñasquitos community of San Diego, residents enjoy close proximity to shopping, dining, parks, hiking trails, schools, and quick freeway access for commuters. Situated within the award-winning Poway Unified School District, this property is a strong fit for first-time buyers, downsizers, owner-occupants, or investors looking for a well-positioned home in one of North County San Diego’s most sought-after areas. With limited inventory, strong buyer demand, and a true 2 bedroom, 2 bath layout at this price point, this condo is easily one of the standout opportunities in Rancho Peñasquitos. Schedule your showing today.
Pending
Listed by: Keller Williams Realty • Wade Blair • Contact: 972-310-0461
Price cut: $10K (6/16)
$530,000
10331 Azuaga St Unit 231, San Diego, CA 92129
2beds
881sqft
Condominium
Built in 1990
-- sqft lot
$518,100 Zestimate®
$602/sqft
$412/mo HOA
What's special
- 90 days |
- 282 |
- 8 |
Zillow last checked:
Listing updated:
Listed by:
Wade Blair DRE #01990732 wadeb@kw.com,
Keller Williams Realty
Source: CRMLS,MLS#: NDP2603103 Originating MLS: California Regional MLS (North San Diego County & Pacific Southwest AORs)
Originating MLS: California Regional MLS (North San Diego County & Pacific Southwest AORs)Facts & features
Interior
Bedrooms & bathrooms
- Bedrooms: 2
- Bathrooms: 2
- Full bathrooms: 2
- Main level bathrooms: 2
- Main level bedrooms: 2
Rooms
- Room types: Bedroom, Family Room
Bedroom
- Features: All Bedrooms Down
Cooling
- Central Air
Appliances
- Laundry: Inside
Features
- All Bedrooms Down
- Has fireplace: Yes
- Fireplace features: Family Room
- Common walls with other units/homes: 2+ Common Walls
Interior area
- Total interior livable area: 881 sqft
Video & virtual tour
Property
Parking
- Total spaces: 1
- Parking features: Carport
- Carport spaces: 1
Features
- Levels: One
- Stories: 1
- Entry location: Front
- Pool features: Community
- Has view: Yes
- View description: None
Lot
- Size: 1.93 Acres
Details
- Parcel number: 3155720923
- Zoning: R-1:SINGLE FAM-RES
- Special conditions: Standard
Construction
Type & style
- Home type: Condo
- Property subtype: Condominium
- Attached to another structure: Yes
Condition
- Year built: 1990
Utilities & green energy
- Sewer: Public Sewer
Community & HOA
Community
- Features: Street Lights, Sidewalks, Pool
HOA
- Has HOA: Yes
- Amenities included: Maintenance Grounds, Management, Trash, Water
- HOA fee: $412 monthly
- HOA name: Terra Vista
- HOA phone: 760-918-8040
Location
- Region: San Diego
Financial & listing details
- Price per square foot: $602/sqft
- Tax assessed value: $347,572
- Annual tax amount: $3,668
- Date on market: 4/1/2026
- Cumulative days on market: 90 days
- Listing terms: Cash,Conventional,FHA,VA Loan
Estimated market value
$518,100
$492,000 - $544,000
$2,892/mo
Price history
| Date | Event | Price |
|---|---|---|
| 6/30/2026 | Pending sale | $530,000$602/sqft |
Source:  CRMLS #NDP2603103 Report a problem CRMLS #NDP2603103 Report a problem | ||
| 6/16/2026 | Price change | $530,000-1.9%$602/sqft |
Source: CRMLS #NDP2603103 Report a problem | ||
| 4/1/2026 | Listed for sale | $540,000+125%$613/sqft |
Source: CRMLS #NDP2603103 Report a problem | ||
| 5/30/2003 | Sold | $240,000$272/sqft |
Source: Public Record Report a problem | ||
Public tax history
| Year | Property taxes | Tax assessment |
|---|---|---|
| 2025 | $3,668 +2.1% | $347,572 +2% |
| 2024 | $3,592 +2.3% | $340,758 +2% |
| 2023 | $3,513 +1.6% | $334,078 +2% |
| 2022 | $3,458 +1.9% | $327,528 +2% |
| 2021 | $3,393 +1.1% | $321,106 +1% |
| 2020 | $3,357 +4% | $317,814 +2% |
| 2019 | $3,226 +1.5% | $311,584 +2% |
| 2018 | $3,179 +5.5% | $305,476 +5.3% |
| 2017 | $3,014 +9.6% | $290,000 +9.4% |
| 2016 | $2,749 0% | $265,000 |
| 2015 | $2,749 +6.5% | $265,000 +6% |
| 2014 | $2,580 | $250,000 +29.5% |
| 2013 | -- | $193,000 |
| 2012 | -- | $193,000 |
| 2011 | -- | $193,000 |
| 2010 | -- | $193,000 -5.9% |
| 2009 | -- | $205,000 -22.5% |
| 2008 | -- | $264,628 +2% |
| 2007 | -- | $259,440 +2% |
| 2006 | -- | $254,354 +2% |
| 2005 | -- | $249,368 +2% |
| 2004 | -- | $244,480 +81.8% |
| 2003 | -- | $134,493 +2% |
| 2002 | -- | $131,856 +2% |
| 2001 | -- | $129,271 |
Find assessor info on the county website
Monthly payment
Est. payment
Payment breakdown
Explore the cost of this home by adjusting the details. Changes won't be saved.Climate risks
Neighborhood: Rancho Penasquitos
Nearby schools
GreatSchools rating
- 8/10Los Penasquitos Elementary SchoolGrades: K-5Distance: 0.7 mi
- 7/10Black Mountain Middle SchoolGrades: 6-8Distance: 1.5 mi
- 10/10Mt. Carmel High SchoolGrades: 9-12Distance: 1.3 mi
- $625,0002 bd2 ba881 sqft10331 Azuaga St UNIT 226, San Diego, CA 92129Sold
- $365,0001 bd1 ba572 sqft10337 Azuaga St UNIT 218, San Diego, CA 92129Sold

- $378,5001 bd1 ba572 sqft10337 Azuaga St UNIT 220, San Diego, CA 92129Off Market
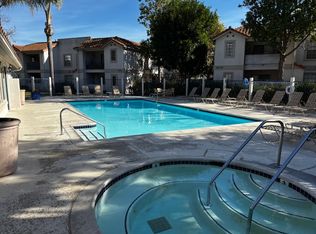
- $519,8002 bd2 ba881 sqft10331 Azuaga St UNIT 230, San Diego, CA 92129Off Market
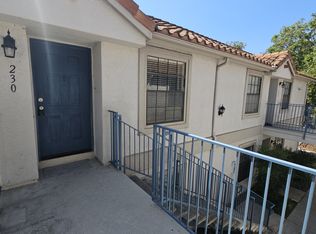
- $517,5002 bd2 ba881 sqft10333 Azuaga St UNIT 235, San Diego, CA 92129Off Market
- $544,1002 bd2 ba881 sqft10339 Azuaga St UNIT 210, San Diego, CA 92129Off Market
- $539,2002 bd2 ba881 sqft10339 Azuaga St UNIT 212, San Diego, CA 92129Off Market
- $541,6002 bd2 ba881 sqft10339 Azuaga St UNIT 213, San Diego, CA 92129Off Market
A local agent can set up tours, give advice and negotiate with sellers.
Similar homes
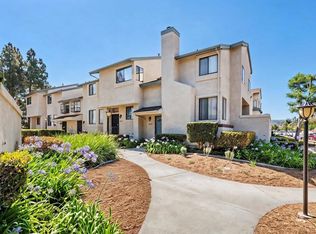
- $595,0002 bd3 ba1.2k sqft10013 Paseo Montril, San Diego, CA 92129For Sale
 MLS ID #NDP2605952, Matthew Sorensen, Coldwell Banker Realty. CRMLS
 - $519,9992 bd2 ba956 sqftCastle Breckenridge Mgmt, San Diego, CA 92126For Sale
 MLS ID #260012952, Cody Stamm, eXp Realty of California, Inc.. SDMLS
 - $650,0002 bd2 ba956 sqft12615 Elisa Ln Unit 166, San Diego, CA 92128For Sale
 MLS ID #PTP2604388, Zandra Ulloa, Team Z Realty. CRMLS
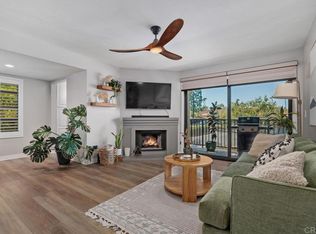
 - $624,9002 bd2 ba1k sqft12290 Corte Sabio Unit 3210, San Diego, CA 92128For Sale
 MLS ID #NDP2606183, Dylan Ehrlich, Hill Realty Group. CRMLS
 - $599,9002 bd2 ba907 sqftHeritage III, San Diego, CA 92126For SaleMLS ID #260013282, Crystal Lee, American Real Estate Group. SDMLS
- $729,0002 bd2 ba1k sqft11149 Catarina Ln Unit 87, San Diego, CA 92128For SaleMLS ID #PTP2604319, Gio Marsano, MAR Financial and Realty. CRMLS
- $499,9002 bd2 ba884 sqft10232 Maya Linda Rd APT 24, San Diego, CA 92126For SaleMLS ID #PTP2604869, Mike Dullea, Real Broker. CRMLS
- $639,5002 bd2 ba1.2k sqft11842 Paseo Lucido, San Diego, CA 92128For SaleMLS ID #NDP2606731, David Zimkin, New Morning Inc. CRMLS
- $--2 bd1 ba875 sqft5511 Adelaide Ave Unit 20, San Diego, CA 92115AuctionAuction.com 2
- $499,0002 bd2 ba1.1k sqft4545 Collwood Blvd Unit 42, San Diego, CA 92115For SaleMLS ID #PTP2603035, Emily Olanoff, Coldwell Banker Realty. CRMLS
- $564,9002 bd1 ba912 sqft9209 Village Haven Trl #146, San Diego, CA 92130For SaleMLS ID #NDP2603801, Ryan Street, LPT Realty. CRMLS
- $535,0002 bd2 ba840 sqft4205 Ohio St Unit 104, San Diego, CA 92104For SaleMLS ID #PTP2605076, Vanndaro Chhum, ShoppingSDHouses. CRMLS
- $519,9002 bd2 ba1.1k sqft1935 Sunset Dr Unit 45, Escondido, CA 92025For SaleMLS ID #NDP2605386, Michael Jacobo, Berkshire Hathaway HomeService. CRMLS
- $499,9992 bd1 ba866 sqft6191 Rancho Mission Rd Unit 315, San Diego, CA 92108For SaleMLS ID #PTP2604477, Alberto Aguirre Dominguez, Real Broker. CRMLS
- $485,0002 bd2 ba912 sqft10258 Norma Gardens Dr Unit 6, Santee, CA 92071For SaleMLS ID #PTP2604770, Phyllis Stokes, Coldwell Banker Realty. CRMLS
- $499,9992 bd2 ba1k sqft5700 Baltimore Dr Unit 81, La Mesa, CA 91942For SaleMLS ID #NDP2606473, Carmen Simon, ERA Ranch & Sea Realty. CRMLS
- $719,0002 bd3 ba1.2k sqft9960 Scripps Vista Way Unit 116, San Diego, CA 92131For SaleMLS ID #NDP2606116, Dj Olhausen, Realty ONE Group Pacific. CRMLS
- $510,0002 bd1 ba874 sqft17155 W Bernardo Dr Unit 106, San Diego, CA 92127For SaleMLS ID #PTP2603484, Doreen Alailima, LPT Realty, Inc.. CRMLS
- $378,8882 bd1 ba882 sqft14676 Via Fiesta Unit 2, San Diego, CA 92127For SaleMLS ID #NDP2605587, Shiva Vinnick, Coldwell Banker Realty. CRMLS
- $483,0001 bd1 ba597 sqft7130 Shoreline Dr Unit 1202, San Diego, CA 92122For SaleMLS ID #NDP2606325, Nicole Anderson, Luxury Coast Grp Barry Estates. CRMLS
Local buyer's agents are ready to help
