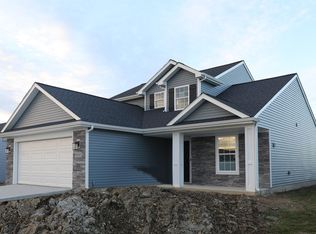
Welcome to the Lakes at Woodfield and this new construction Granite Ridge Cottagewood model that is ready for immediate possession! Located on the private end of Battle Run Way, this nearly 1400 square foot home has several custom upgrades and loads of inclusions. The exterior boasts vinyl siding with accents of engineered white wood trim, brick, and modern lighting. Step inside the inviting bright red front door, which sets the theme inside, and you are lead into the great room with soaring cathedral ceilings and a matching red mantled gas log fireplace that is custom vented through the roof. Keep in mind, an easy change in paint color can match your personal decor choice (example in photos). The open floor plan of the great room, kitchen, and dining room is very inviting for gatherings with family and friends. The custom kitchen features Schmucker Hickory cabinets, an island with counter height seating, and an included, brand new $5k LG appliance package. The upgraded and double sized walk in pantry offers ample storage for kitchen appliances and food plus houses the TV/data junction box for the home. Custom LED lighting in this home gives it a modern vibe throughout. Spend warm months on the upgraded covered veranda and open patio with the included gas grill with direct gas hook up. The main bedroom en suite features an upgrade with access to the covered patio plus a full bathroom with double sinks and a walk in closet with custom shelving. Two additional 10x12 bedrooms offer double door custom closets with shelving and a full bathroom between. Just inside the two car attached garage is the laundry room and custom coat/shoe bench. The private backyard, immaculate curb appeal, and quiet street make this a home that you must see!
Closed
Zillow last checked:
Listing updated:
Bought with:
Martin Brandenberger, RB14051135
Coldwell Banker Real Estate Group
Source: IRMLS,MLS#: 202413572
Price history
| Date | Event | Price |
|---|---|---|
| 1/31/2025 | Sold | $295,000-3.2% |
Source:  IRMLS #202413572 Report a problem IRMLS #202413572 Report a problem | ||
| 1/28/2025 | Pending sale | $304,900 |
Source: IRMLS #202413572 Report a problem | ||
| 8/1/2024 | Price change | $304,900-1.6% |
Source: IRMLS #202413572 Report a problem | ||
| 7/16/2024 | Price change | $309,900-1.6% |
Source: IRMLS #202413572 Report a problem | ||
| 6/5/2024 | Price change | $314,900-1.6% |
Source: IRMLS #202413572 Report a problem | ||
| 4/22/2024 | Listed for sale | $319,900 |
Source: IRMLS #202413572 Report a problem | ||
| 4/16/2024 | Listing removed | $319,900 |
Source: IRMLS #202342048 Report a problem | ||
| 4/5/2024 | Listed for sale | $319,900 |
Source: IRMLS #202342048 Report a problem | ||
| 2/9/2024 | Pending sale | $319,900 |
Source: IRMLS #202342048 Report a problem | ||
| 1/3/2024 | Price change | $319,900-3% |
Source: IRMLS #202342048 Report a problem | ||
| 11/17/2023 | Listed for sale | $329,900 |
Source: IRMLS #202342048 Report a problem | ||
Nearby homes
Sell for more on Zillow
Get a Zillow Showcase℠ listing at no additional cost and you could sell for .
$307,700
2% more
+$6,154
With Zillow Showcase(estimated)
$313,854
