Skip main navigation
Closed
  • $866,400

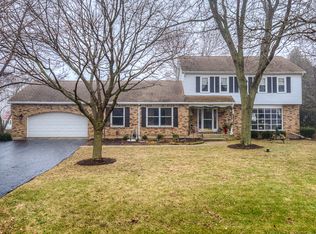
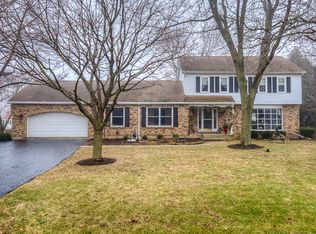
    10331 Dawn Ave, Naperville, IL 60564

    5beds
    4,529sqft
    Single Family Residence
    Built in 1976
    0.49 Acres Lot
    $866,400 Zestimate®
    $191/sqft
    $5,400 Estimated rent

    Home value

    $866,400

    $806,000 - $944,000

    $5,400/mo

    Zestimate® history
    Loading
    Loading...

    Owner options

    List your home for rent

    $5,400/mo

    Rent Zestimate®

    Find your next renter with Zillow Rental Manager. Plus, with online applications, you can quickly screen prospective tenants – for free.

    Learn more

    $5,400/mo

    Rent Zestimate®

    Refinance and save

    $6,694/mo

    Est. payment

    Refinancing to a lower rate could help reduce your monthly payments and save thousands over the life of the loan.

    See today's rates

    $6,694/mo

    Est. payment

    Explore your selling options

    Work with a Zillow partner agent

    Leverage their expertise and Zillow's premium Showcase listings to get your home seen by more buyers.

    Get started

    List with your own agent

    Get your home in front of millions of buyers by listing it on Zillow.

    Learn how to do it

    Sell it yourself

    Take full control of how buyers see your home on Zillow by listing For Sale by Owner (FSBO).

    List your home

    What's special

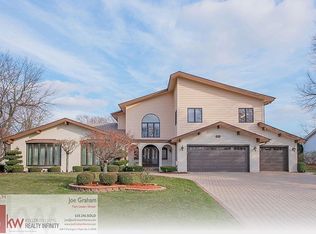
    Attention to Detail and High-end Finishes are what sets this one apart. Current owners are going to miss the big rooms and abundant windows providing amazing views of this meticulously maintained property on a small recreational lake with built in pool, built-in gas barbecue, water feature, and second flowing water feature with bridge crossing over to playhouse electricity and more! Guests enter onto a beautiful mosaic in the wide and welcoming Foyer. The main level of this home features an elegant formal Living/Dining Room combination with 2 new huge windows, a vaulted ceiling and hardwood floor with inlay border; Gourmet Kitchen with Granite, custom Pyramid cabinetry, high-end Electrolux SS appliances and separate eating area with Butler Pantry, overlooking the current homeowners favorite room: The Sunroom with 3 walls of windows and 6 skylights overlooking the resort-like outdoor living space. The 3rd level of this home is amazing, with the open Den featuring an exquisite desk with Carpethian Oak vaneers under a beamed ceiling and skylights. The Master Suite is a DREAM oasis with Out of the Woods custom wall unit with hardwood burled vaneers; an electric fireplace surrounded by absolutely beautiful granite and a luxury bath with heated floors, dual vanity, jetted tub and separated shower all adorned in detailed tile work. Master closet features pull-down second closet. The lower level is home to a an all brick wood burning fireplace, and another custom wall unit by 'Out of the Woods' that features a dry bar behind stained glass doors. Front load washer and dryer, high-performance tankless water heater. New roof 2020. Don't let this opportunity pass you by. Convenient south Naperville location just minutes to 59 and unlimited shopping, recreation and dining options.

    This property is off market, which means it's not currently listed for sale or rent on Zillow. This may be different from what's available on other websites or public sources.
    Zillow last checked:

    Listing updated:

    Listing courtesy of:

    Joseph Graham 630-778-5800,

    Keller Williams Infinity

    Bought with:

    Chad Cutshall

    Real People Realty

    Source: MRED as distributed by MLS GRID,MLS#: 10928966MLS Logo

    Facts & features

    Interior

    Bedrooms & bathrooms
    • Bedrooms: 5
    • Bathrooms: 4
    • Full bathrooms: 3
    • 1/2 bathrooms: 1
    Primary bedroom
    • Features: Flooring (Hardwood), Bathroom (Full)
    • Level: Third
    • Area: 437 Square Feet
    • Dimensions: 19X23
    Bedroom 2
    • Features: Flooring (Hardwood)
    • Level: Second
    • Area: 270 Square Feet
    • Dimensions: 15X18
    Bedroom 3
    • Features: Flooring (Hardwood)
    • Level: Second
    • Area: 224 Square Feet
    • Dimensions: 14X16
    Bedroom 4
    • Features: Flooring (Hardwood)
    • Level: Main
    • Area: 150 Square Feet
    • Dimensions: 15X10
    Bedroom 5
    • Features: Flooring (Hardwood)
    • Level: Third
    • Area: 150 Square Feet
    • Dimensions: 15X10
    Den
    • Level: Third
    • Area: 150 Square Feet
    • Dimensions: 15X10
    Dining room
    • Features: Flooring (Hardwood)
    • Level: Main
    • Area: 255 Square Feet
    • Dimensions: 17X15
    Eating area
    • Features: Flooring (Hardwood)
    • Level: Main
    • Area: 165 Square Feet
    • Dimensions: 11X15
    Family room
    • Features: Flooring (Carpet)
    • Level: Lower
    • Area: 325 Square Feet
    • Dimensions: 25X13
    Foyer
    • Level: Main
    • Area: 117 Square Feet
    • Dimensions: 9X13
    Game room
    • Features: Flooring (Carpet)
    • Level: Lower
    • Area: 208 Square Feet
    • Dimensions: 13X16
    Other
    • Features: Flooring (Ceramic Tile)
    • Level: Main
    • Area: 425 Square Feet
    • Dimensions: 17X25
    Kitchen
    • Features: Kitchen (Eating Area-Breakfast Bar, Eating Area-Table Space, Pantry-Butler, Granite Counters), Flooring (Hardwood)
    • Level: Main
    • Area: 165 Square Feet
    • Dimensions: 11X15
    Laundry
    • Features: Flooring (Vinyl)
    • Level: Lower
    • Area: 176 Square Feet
    • Dimensions: 16X11
    Living room
    • Features: Flooring (Hardwood)
    • Level: Main
    • Area: 255 Square Feet
    • Dimensions: 17X15
    Sitting room
    • Features: Flooring (Hardwood)
    • Level: Second
    • Area: 180 Square Feet
    • Dimensions: 18X10
    Heating
    • Natural Gas, Forced Air, Sep Heating Systems - 2+, Zoned
    Cooling
    • Central Air, Zoned
    Appliances
    • Included: Double Oven, Microwave, Dishwasher, Refrigerator, Washer, Dryer, Stainless Steel Appliance(s), Range Hood, Water Softener Owned
    Features
    • Cathedral Ceiling(s), Dry Bar, 1st Floor Bedroom, In-Law Floorplan, 1st Floor Full Bath, Built-in Features, Walk-In Closet(s), Bookcases, Beamed Ceilings
    • Flooring: Hardwood
    • Windows: Skylight(s)
    • Basement: None
    • Attic: Finished
    • Number of fireplaces: 2
    • Fireplace features: Wood Burning, Attached Fireplace Doors/Screen, Electric, Gas Log, Gas Starter, Family Room, Master Bedroom
    Interior area
    • Total structure area: 0
    • Total interior livable area: 4,529 sqft

    Property

    Parking
    • Total spaces: 3
    • Parking features: Brick Driveway, On Site, Garage Owned, Attached, Garage
    • Attached garage spaces: 3
    • Has uncovered spaces: Yes
    Accessibility
    • Accessibility features: No Disability Access
    Features
    • Patio & porch: Deck, Patio, Porch
    • Exterior features: Outdoor Grill, Fire Pit, Lighting
    • Pool features: In Ground
    • Has view: Yes
    • View description: Water
    • Has water view: Yes
    • Water view: Water
    • Waterfront features: Lake Front, Lake Privileges, Waterfront
    Lot
    • Size: 0.49 Acres
    • Features: Landscaped, Water Rights
    Details
    • Parcel number: 0701162040090000
    • Special conditions: None
    • Other equipment: Water-Softener Owned, Intercom, Ceiling Fan(s), Sump Pump, Generator

    Construction

    Type & style
    • Home type: SingleFamily
    • Property subtype: Single Family Residence
    Materials
    • Brick, Cedar
    • Roof: Asphalt
    Condition
    • New construction: No
    • Year built: 1976

    Utilities & green energy

    • Sewer: Septic Tank
    • Water: Well

    Community & neighborhood

    Security
    • Security features: Carbon Monoxide Detector(s)
    Location
    • Region: Naperville
    • Subdivision: Andermann Acres

    HOA & financial

    HOA
    • Has HOA: Yes
    • HOA fee: $500 annually
    • Services included: Lake Rights

    Other

    Other facts
    • Has irrigation water rights: Yes
    • Listing terms: Conventional
    • Ownership: Fee Simple

    Price history

    DateEventPrice
    3/16/2021Sold$630,000-1.6%$139/sqft
    Source: MRED as distributed by MLS GRID #10928966 Report a problem
    1/22/2021Contingent$640,000$141/sqft
    Source: MRED as distributed by MLS GRID #10928966 Report a problem
    1/14/2021Price change$640,000-8.6%$141/sqft
    Source: MRED as distributed by MLS GRID #10928966 Report a problem
    12/17/2020Listed for sale$699,999$155/sqft
    Source: MRED as distributed by MLS GRID #10928966 Report a problem

    Public tax history

    Tax history is unavailable.

    Neighborhood: Andermann Acres

    Nearby schools

    GreatSchools rating
    Schools provided by the listing agent
    • Elementary: Peterson Elementary School
    • Middle: Scullen Middle School
    • High: Neuqua Valley High School
    • District: 204

    Source: MRED as distributed by MLS GRID. This data may not be complete. We recommend contacting the local school district to confirm school assignments for this home.

    Get a cash offer in 3 minutes
    Find out how much your home could sell for in as little as 3 minutes with a no-obligation cash offer.
    Estimated market value
    $866,400
    Get a cash offer in 3 minutes
    Find out how much your home could sell for in as little as 3 minutes with a no-obligation cash offer.
    Estimated market value
    $866,400