Exquisite 2 story on a quiet cul-de-sac in Munster's Cobblestone's subdivision. Main floor features soaring cathedral ceilings with formal living room and dining room. Open concept kitchen and family room with double sided fireplace. Kitchen with breakfast nook, Thermador cooktop and double oven, and granite. Main floor also has lovely guest room with adjacent full bath. Upstairs find loft/office space, 2 bedrooms with full bath and main bedroom en suite withdouble walk-in closets. Incredible finished basement with kitchen/bar area, billiards room, media center, half bath and custom home theatre with sound proof walls and all components included. Need more? Outside is an entertainer's paradise with secluded, fenced in yard showcasing meticulous landscaping, in ground gunite pool and hot tub, built in gas and charcoal grill with granite countertop and island, fire pit and dedicated half bath for pool parties! Check out full list of this incredible home's added features attached.
Closed
$845,000
10331 Hampshire Ct, Munster, IN 46321
4beds
4,706sqft
Single Family Residence
Built in 1998
0.29 Acres Lot
$892,500 Zestimate®
$180/sqft
$4,814 Estimated rent
Home value
$892,500
$848,000 - $937,000
$4,814/mo
Zestimate® history
Owner options
List your home for rent
$4,814/mo
Rent Zestimate®
Find your next renter with Zillow Rental Manager. Plus, with online applications, you can quickly screen prospective tenants – for free.
$4,814/mo
Rent Zestimate®
Refinance and save
$4,262/mo
Est. payment
Refinancing to a lower rate could help reduce your monthly payments and save thousands over the life of the loan.
$4,262/mo
Est. payment
Explore your selling options
Work with a Zillow partner agent
Leverage their expertise and Zillow's premium Showcase listings to get your home seen by more buyers.
Get startedList with your own agent
Get your home in front of millions of buyers by listing it on Zillow.
Learn how to do itSell it yourself
Take full control of how buyers see your home on Zillow by listing For Sale by Owner (FSBO).
List your homeWhat's special
Double sided fireplaceFamily roomGround gunite poolMeticulous landscapingHot tubGranite countertopCharcoal grill
Zillow last checked:
Listing updated:
Listed by:
Matthew Maloney,
Keller Williams Preferred Real 708-798-1111
Bought with:
Kyle Wade, RB14045333
Weichert Realtors - Shoreline
Source: NIRA as distributed by MLS GRID,MLS#: 533830
Facts & features
Interior
Bedrooms & bathrooms
- Bedrooms: 4
- Bathrooms: 5
- Full bathrooms: 3
- 1/2 bathrooms: 2
Rooms
- Room types: Bathroom, Bedroom 2, Bedroom 3, Bedroom 4, Bonus Room, Dining Room, Kitchen, Living Room, Other Room, Primary Bedroom
Primary bedroom
- Area: 272
- Dimensions: 16 x 17
Bedroom 2
- Area: 180
- Dimensions: 18 x 10
Bedroom 3
- Area: 195
- Dimensions: 15 x 13
Bedroom 4
- Area: 154
- Dimensions: 11 x 14
Bathroom
- Description: 1/2
Bathroom
- Description: 1/2
Bathroom
- Description: Full
Bathroom
- Description: Full
Bathroom
- Description: Full
Bonus room
- Area: 380
- Dimensions: 20 x 19
Bonus room
- Dimensions: 20 x 26
Dining room
- Description: Breakfast Room
- Dimensions: 12 x 15
Kitchen
- Area: 280
- Dimensions: 20 x 14
Living room
- Area: 180
- Dimensions: 12 x 15
Other
- Dimensions: 12 x 13
Other
- Dimensions: 19 x 12
Other
- Dimensions: 13 x 20
Heating
- Forced Air, Natural Gas
Appliances
- Included: Dishwasher, Disposal, Double Oven, Dryer, Microwave, Other, Refrigerator, Washer
- Laundry: Main Level
Features
- Primary Downstairs, Wet Bar
- Basement: Interior Entry,Sump Pump
- Number of fireplaces: 1
- Fireplace features: Great Room, Living Room, Recreation Room
Interior area
- Total structure area: 4,706
- Total interior livable area: 4,706 sqft
- Finished area above ground: 3,006
Property
Parking
- Total spaces: 3
- Parking features: Attached, Garage Door Opener
- Attached garage spaces: 3
Features
- Levels: Two
- Patio & porch: Patio
- Pool features: In Ground
- Has spa: Yes
- Spa features: Bath
- Fencing: Fenced
- Frontage length: 84
Lot
- Size: 0.29 Acres
- Dimensions: 84 x 151
- Features: Cul-De-Sac, Landscaped, Level, Paved, Sprinklers In Front, Sprinklers In Rear
Details
- Parcel number: 450731379003000027
Construction
Type & style
- Home type: SingleFamily
- Property subtype: Single Family Residence
Condition
- New construction: No
- Year built: 1998
Utilities & green energy
- Water: Public
- Utilities for property: Electricity Available, Natural Gas Available
Community & HOA
Community
- Features: Curbs, Sidewalks
- Subdivision: Cobblestones
HOA
- Has HOA: Yes
- HOA fee: $240 monthly
- HOA name: First American Management
- HOA phone: 219-464-3536
Location
- Region: Munster
Financial & listing details
- Price per square foot: $180/sqft
- Tax assessed value: $826,200
- Annual tax amount: $8,092
- Date on market: 2/28/2024
- Listing agreement: Exclusive Right To Sell
- Listing terms: Cash,Conventional,Other
- Road surface type: Paved
Price history
| Date | Event | Price |
|---|---|---|
| 9/8/2023 | Sold | $845,000-1.7%$180/sqft |
Source:  NIRA as distributed by MLS GRID #533830 Report a problem NIRA as distributed by MLS GRID #533830 Report a problem | ||
| 7/26/2023 | Contingent | $859,900$183/sqft |
Source: NIRA as distributed by MLS GRID #533830 Report a problem | ||
| 7/20/2023 | Listed for sale | $859,900$183/sqft |
Source: NIRA as distributed by MLS GRID #533830 Report a problem | ||
Public tax history
| Year | Property taxes | Tax assessment |
|---|---|---|
| 2025 | $11,334 +38.5% | $826,200 -1.6% |
| 2024 | $8,185 +1.2% | $839,400 +41.4% |
| 2023 | $8,092 +6.6% | $593,600 +4.8% |
| 2022 | $7,593 +2.6% | $566,200 +7% |
| 2021 | $7,399 +5.9% | $529,200 +3.3% |
| 2020 | $6,989 -12.5% | $512,100 +4.6% |
| 2019 | $7,992 -0.4% | $489,500 +2% |
| 2018 | $8,026 +7.3% | $480,000 +0.4% |
| 2017 | $7,482 | $478,100 -2.1% |
| 2016 | $7,482 -2.8% | $488,500 +4.6% |
| 2014 | $7,701 +4.6% | $467,100 +2% |
| 2013 | $7,361 +0.6% | $457,900 -0.1% |
| 2012 | $7,314 +0.5% | $458,300 +0.5% |
| 2011 | $7,276 +9.8% | $456,200 +1.9% |
| 2010 | $6,629 | $447,600 -9.6% |
| 2009 | -- | $495,200 +10.1% |
| 2007 | -- | $449,700 +17.3% |
| 2006 | -- | $383,500 |
| 2005 | -- | $383,500 |
| 2004 | -- | $383,500 +174.3% |
| 2003 | -- | $139,800 |
| 2002 | -- | $139,800 +200% |
| 2001 | -- | $46,600 |
Find assessor info on the county website
Neighborhood: 46321
Nearby homes
- $731,5004 bd5 ba3.8k sqft10327 Hampshire Ct, Munster, IN 46321Off Market
- $640,4003 bd2 ba3.5k sqft10334 Hampshire Ct, Munster, IN 46321Off Market
- $620,0005 bd4 ba4.1k sqft1103 Cornwallis Ln, Munster, IN 46321Sold
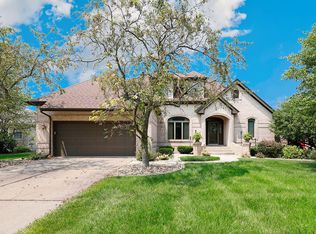
- $592,2004 bd3 ba3.7k sqft1107 Cornwallis Ln, Munster, IN 46321Off Market
- $829,3004 bd5 ba5.5k sqft1045 Cornwallis Ln, Munster, IN 46321Off Market
- $810,6005 bd5 ba4.2k sqft1111 Cornwallis Ln, Munster, IN 46321Off Market
- $776,8004 bd4 ba2.9k sqft10323 Hampshire Ct, Munster, IN 46321Off Market
- $790,0004 bd5 ba4.5k sqft1115 Cornwallis Ln, Munster, IN 46321Sold
Nearby schools
GreatSchools rating
- 9/10Frank High Hammond Elementary SchoolGrades: PK-5Distance: 1.3 mi
- 9/10Wilbur Wright Middle SchoolGrades: 6-8Distance: 2.2 mi
- 10/10Munster High SchoolGrades: 9-12Distance: 2 mi
Schools provided by the listing agent
- Elementary: Frank H Hammond Elementary School
- High: Munster High School
Source: NIRA as distributed by MLS GRID. This data may not be complete. We recommend contacting the local school district to confirm school assignments for this home.
Get a cash offer in 3 minutes
Find out how much your home could sell for in as little as 3 minutes with a no-obligation cash offer.
Estimated market value
$892,500
Get a cash offer in 3 minutes
Find out how much your home could sell for in as little as 3 minutes with a no-obligation cash offer.
Estimated market value
$892,500
- Indiana
- Lake County
- Munster
- 46321
- 10331 Hampshire Ct
Nearby cities
Nearby zip codes
Other Munster Topics
