Skip main navigation
Off market
  • $705,700

    10331 Peach Blossom Trl, Colorado Springs, CO 80920

    4beds
    4,076sqft
    SingleFamily
    Built in 2001
    9,648 Square Feet Lot
    $705,700 Zestimate®
    $173/sqft
    $2,784 Estimated rent

    Home value

    $705,700

    $670,000 - $741,000

    $2,784/mo

    Zestimate® history
    Loading
    Loading...

    Owner options

    List your home for rent

    $2,784/mo

    Rent Zestimate®

    Find your next renter with Zillow Rental Manager. Plus, with online applications, you can quickly screen prospective tenants – for free.

    Learn more

    $2,784/mo

    Rent Zestimate®

    Refinance and save

    $4,210/mo

    Est. payment

    Refinancing to a lower rate could help reduce your monthly payments and save thousands over the life of the loan.

    See today's rates

    $4,210/mo

    Est. payment

    Explore your selling options

    Work with a Zillow partner agent

    Leverage their expertise and Zillow's premium Showcase listings to get your home seen by more buyers.

    Get started

    List with your own agent

    Get your home in front of millions of buyers by listing it on Zillow.

    Learn how to do it

    Sell it yourself

    Take full control of how buyers see your home on Zillow by listing For Sale by Owner (FSBO).

    List your home

    What's special

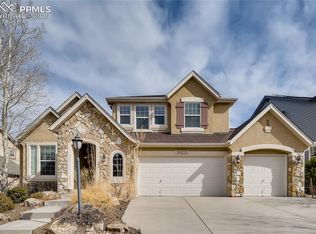
    10331 Peach Blossom Trail, Colorado Springs, CO 80920 Living in the Highly Desirable Pine Creek Neighborhood / School District 20 4 Bedrooms - 2.5 Bathrooms - Oversized 3 Car Garage Formal Dining & Living Room - Family Room - Office 4,101 total and 2,654 finished sq. ft. / 9,648 sq. ft. lot Features: Keller's popular Manchester with walk-out basement Built in 2001 Light and bright throughout Views of Pikes Peak and Front Range Brand-new carpet throughout the house Stucco and stone exterior Easy to maintain tile flooring in entry, hallway, kitchen, nook, laundry and all the bathrooms Kitchen with granite countertops, full tile backsplash, lots of 42 cabinets, large pantry, island/breakfast bar, black appliances to include refrigerator, gas cook top and eating nook with walk-out to oversized deck Family room with full front windows and built-in gas burning fireplace Formal living and dining room with arched doorway Main level office Upper level bridge overlooks the main level family room Large master suite with vaulted ceiling, huge walk-in closet (12 x 5), 5-piece bath including oversized shower, soaking tub, tile countertops and tile flooring All 4 bedrooms are on the upper level Raised-panel cabinetry White 6 panel doors and trim Window treatments Laundry on main level comes with cabinets Vinyl windows Air conditioning Fenced-in backyard Sprinkler system in front and back Covered front porch Oversized 3 car tandem garage Convenient to shopping, library, hospitals, YMCA and easy access to I-25, Powers Blvd. and military bases HOA protected neighborhood (fees of $73 per month incl. trash removal) Within walking distance to the desirable District 20 neighborhood schools: Mountain View ES Challenger MS Pine Creek HS Hurry, this could be your new home! Call 719-598-2455 or email to gissarealestate@gmail.com to schedule your private showing.

    This property is off market, which means it's not currently listed for sale or rent on Zillow. This may be different from what's available on other websites or public sources.

    Facts & features

    Interior

    Bedrooms & bathrooms
    • Bedrooms: 4
    • Bathrooms: 3
    • Full bathrooms: 2
    • 1/2 bathrooms: 1
    Heating
    • Forced air, Gas
    Cooling
    • Other
    Appliances
    • Included: Dishwasher, Garbage disposal, Microwave, Range / Oven, Refrigerator, Washer
    Features
    • Flooring: Tile
    • Basement: Unfinished
    • Has fireplace: Yes
    Interior area
    • Total interior livable area: 4,076 sqft

    Property

    Parking
    • Parking features: Garage - Attached
    Features
    • Exterior features: Stucco
    • Has view: Yes
    • View description: City, Mountain
    Lot
    • Size: 9,648 Square Feet
    Details
    • Parcel number: 6227206019

    Construction

    Type & style
    • Home type: SingleFamily
    Materials
    • Frame
    • Roof: Composition
    Condition
    • Year built: 2001

    Community & HOA

    HOA
    • Has HOA: Yes
    • HOA fee: $73 monthly
    Location
    • Region: Colorado Springs

    Financial & listing details

    • Price per square foot: $173/sqft
    • Tax assessed value: $681,798
    • Annual tax amount: $2,495

    Price history

    DateEventPrice
    11/25/2015Sold$413,000-0.5%$101/sqft
    Source: Public Record Report a problem
    9/1/2015Price change$414,900-1.2%$102/sqft
    Source: Gissa Real Estate, Inc. Report a problem
    8/15/2015Listed for sale$419,900+19.9%$103/sqft
    Source: Gissa Real Estate, Inc. Report a problem
    4/4/2002Sold$350,200+600.4%$86/sqft
    Source: Public Record Report a problem
    11/9/2001Sold$50,000$12/sqft
    Source: Public Record Report a problem

    Public tax history

    YearProperty taxesTax assessment
    2024$2,495 +9.7%$45,680
    2023$2,274 -10%$45,680 +32.9%
    2022$2,527 $34,360 -2.8%
    2021-- $35,360 +4.2%
    2020$2,613 +1.1%$33,940
    2019$2,585 +5.1%$33,940 +6.6%
    2018$2,458 -0.4%$31,840
    2017$2,468 +0.4%$31,840 -1.6%
    2016$2,458 -1.7%$32,350
    2015$2,501 +6.1%$32,350 +6%
    2014$2,357 $30,520
    2013-- --
    2012-- $31,790
    2011$2,567 $31,790 -5%
    2010-- $33,460
    2009-- $33,460 +5%
    2008-- $31,870
    2006-- $31,870 +17.2%
    2004-- $27,200
    2003$880 +494.6%$27,200 +134.9%
    2002$148 +434.6%$11,580 +3116.7%
    2001$28 $360
    Find assessor info on the county website

    Neighborhood: Briargate

    Nearby schools

    GreatSchools rating
    Get a cash offer in 3 minutes
    Find out how much your home could sell for in as little as 3 minutes with a no-obligation cash offer.
    Estimated market value
    $705,700
    Get a cash offer in 3 minutes
    Find out how much your home could sell for in as little as 3 minutes with a no-obligation cash offer.
    Estimated market value
    $705,700