This beautifully updated brick ranch offers the perfect blend of comfort, space, and functionality on a private 1.3-acre cul-de-sac lot with no neighbors behind the home. Featuring 5 bedrooms and 2 full baths, this open-concept home has been thoughtfully renovated and meticulously maintained throughout. Step inside to find a spacious layout designed for both everyday living and entertaining. The fully finished basement adds incredible additional living space and includes a custom-built live edge wood wet bar, creating the perfect setup for hosting family and friends. Two of the five bedrooms are located in the basement, offering flexibility for guests, home offices, or multi-generational living. The oversized master suite features a large walk-in closet and a private retreat feel. Convenient main-floor laundry is located in the mud room with direct access from the attached 2-car garage. Outside, the property continues to impress with professionally landscaped grounds, a large deck, above-ground pool, and hot tub, in ground sprinkler system and composite deck—ideal for enjoying peaceful evenings and summer gatherings. In addition to the attached garage, the property includes a separate finished 2-car garage equipped with a wood burner and covered exterior storage, and plumbing prepped for water, making it perfect for a workshop, hobby space, or additional storage. Additional updates and features include a new furnace, new whole house generator, open-concept living, and exceptional pride of ownership throughout. Rarely does a property offer this much space, privacy, and versatility in such a desirable setting come to market. Schedule your private showing today or swing by our open house Saturday 5/30/26 from 4-6 pm.
Sold for $495,000
$495,000
10331 Pine Valley Dr, Grand Blanc, MI 48439
5beds
3,254sqft
Single Family Residence
Built in 2005
1.3 Acres Lot
$495,300 Zestimate®
$152/sqft
$3,633 Estimated rent
Home value
$495,300
$471,000 - $520,000
$3,633/mo
Zestimate® history
Owner options
List your home for rent
$3,633/mo
Rent Zestimate®
Find your next renter with Zillow Rental Manager. Plus, with online applications, you can quickly screen prospective tenants – for free.
$3,633/mo
Rent Zestimate®
Refinance and save
$3,668/mo
Est. payment
Refinancing to a lower rate could help reduce your monthly payments and save thousands over the life of the loan.
$3,668/mo
Est. payment
Explore your selling options
Work with a Zillow partner agent
Leverage their expertise and Zillow's premium Showcase listings to get your home seen by more buyers.
Get startedList with your own agent
Get your home in front of millions of buyers by listing it on Zillow.
Learn how to do itSell it yourself
Take full control of how buyers see your home on Zillow by listing For Sale by Owner (FSBO).
List your homeWhat's special
Hot tubProfessionally landscaped groundsIn ground sprinkler systemComposite deckLarge deckBeautifully updated brick ranchOpen-concept living
Zillow last checked:
Listing updated:
Listed by:
Andrew J Stadler 586-532-0500,
Keller Williams Lakeside
Bought with:
Andrew J Stadler, 6501371063
Keller Williams Lakeside
Source: Realcomp II,MLS#: 20261038274
Facts & features
Interior
Bedrooms & bathrooms
- Bedrooms: 5
- Bathrooms: 2
- Full bathrooms: 2
Primary bedroom
- Level: Entry
- Area: 266
- Dimensions: 19 X 14
Bedroom
- Level: Entry
- Area: 110
- Dimensions: 11 X 10
Bedroom
- Level: Entry
- Area: 110
- Dimensions: 11 X 10
Bedroom
- Level: Basement
- Area: 140
- Dimensions: 14 X 10
Bedroom
- Level: Basement
- Area: 110
- Dimensions: 11 X 10
Primary bathroom
- Level: Entry
- Area: 77
- Dimensions: 11 X 7
Other
- Level: Entry
- Area: 56
- Dimensions: 8 X 7
Great room
- Level: Entry
- Area: 525
- Dimensions: 25 X 21
Kitchen
- Level: Entry
- Area: 176
- Dimensions: 16 X 11
Laundry
- Level: Entry
- Area: 45
- Dimensions: 9 X 5
Mud room
- Level: Entry
- Area: 35
- Dimensions: 7 X 5
Heating
- Forced Air, Natural Gas, Wood
Cooling
- Ceiling Fans, Central Air
Appliances
- Laundry: Gas Dryer Hookup, Laundry Room
Features
- Spa Hottub, Wet Bar
- Windows: Egress Windows
- Basement: Daylight,Finished,Full
- Has fireplace: Yes
- Fireplace features: Gas, Great Room
Interior area
- Total interior livable area: 3,254 sqft
- Finished area above ground: 1,754
- Finished area below ground: 1,500
Property
Parking
- Total spaces: 4
- Parking features: Four Car Garage, Attached, Detached, Direct Access, Driveway, Heated Garage, Garage Door Opener
- Attached garage spaces: 4
Features
- Levels: One
- Stories: 1
- Entry location: GroundLevelwSteps
- Patio & porch: Deck, Porch
- Exterior features: Awnings, Lighting, Spa Hottub
- Pool features: Above Ground, Outdoor Pool
Lot
- Size: 1.3 Acres
- Dimensions: 270 x 210
- Features: Dead End Street, Sprinklers
Details
- Additional structures: Other, Second Garage
- Parcel number: 1533651031
- Special conditions: Short Sale No,Standard
Construction
Type & style
- Home type: SingleFamily
- Architectural style: Ranch
- Property subtype: Single Family Residence
Materials
- Brick
- Foundation: Basement, Poured, Sump Pump
- Roof: Asphalt
Condition
- New construction: No
- Year built: 2005
- Major remodel year: 2025
Details
- Warranty included: Yes
Utilities & green energy
- Electric: Circuit Breakers, Generator
- Sewer: Public Sewer
- Water: Well
- Utilities for property: Underground Utilities
Community & HOA
Community
- Subdivision: PINE VALLEY NORTH
HOA
- Has HOA: Yes
- HOA fee: $360 annually
- HOA phone: 810-955-3528
Location
- Region: Grand Blanc
Financial & listing details
- Price per square foot: $152/sqft
- Tax assessed value: $111,835
- Annual tax amount: $4,191
- Date on market: 5/26/2026
- Cumulative days on market: 3 days
- Listing agreement: Exclusive Right To Sell
- Listing terms: Cash,Conventional,FHA,Va Loan,Warranty Deed
- Exclusions: Exclusion(s) Do Not Exist
Price history
| Date | Event | Price |
|---|---|---|
| 6/29/2026 | Sold | $495,000-1%$152/sqft |
Source:  Realcomp II #20261038274 Report a problem Realcomp II #20261038274 Report a problem | ||
| 5/29/2026 | Pending sale | $499,900$154/sqft |
Source: Realcomp II #20261038274 Report a problem | ||
| 5/26/2026 | Listed for sale | $499,900+141.9%$154/sqft |
Source: Realcomp II #20261038274 Report a problem | ||
| 7/28/2005 | Sold | $206,650$64/sqft |
Source: Public Record Report a problem | ||
Public tax history
| Year | Property taxes | Tax assessment |
|---|---|---|
| 2025 | $4,092 +6.1% | $169,300 -0.1% |
| 2024 | $3,857 | $169,400 +5.4% |
| 2023 | -- | $160,700 +10.3% |
| 2022 | -- | $145,700 +5.4% |
| 2021 | -- | $138,300 +4.9% |
| 2020 | -- | $131,900 +3.9% |
| 2019 | -- | $127,000 +7.5% |
| 2018 | $4,102 +36.6% | $118,100 +1.5% |
| 2017 | $3,002 +1.7% | $116,400 +7% |
| 2016 | $2,952 | $108,800 +10.5% |
| 2015 | $2,952 +97.5% | $98,500 +10.3% |
| 2014 | $1,495 | $89,300 +8.1% |
| 2012 | -- | $82,600 -4.4% |
| 2011 | -- | $86,400 -15.7% |
| 2010 | -- | $102,500 -6.8% |
| 2008 | $1,772 | $110,000 |
Find assessor info on the county website
Neighborhood: 48439
Nearby homes
- $363,6003 bd3 ba1.8k sqft10319 Pine Valley Dr, Grand Blanc, MI 48439Off Market
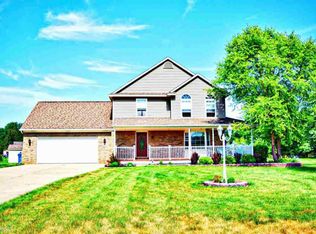
- $78,9003 bd3 ba1.8k sqft10355 Pine Valley Dr, Grand Blanc, MI 48439Off Market
- $385,3003 bd2 ba1.7k sqft10355 Pine Valley Dr, Grand Blanc, MI 48439Off Market
- $301,900-- bd-- ba-- sqft10367 Pine Valley Dr, Grand Blanc, MI 48439Off Market
- $442,1004 bd3 ba1.9k sqft10328 Pine Valley Dr, Grand Blanc, MI 48439Off Market
- $384,5003 bd2 ba2.1k sqft10342 Pine Valley Dr, Grand Blanc, MI 48439Off Market
- $414,500-- bd3 ba1.7k sqft10354 Pine Valley Dr, Grand Blanc, MI 48439Off Market
- $386,5003 bd2 ba1.7k sqft10330 Pine Valley Dr, Grand Blanc, MI 48439Off Market
Nearby schools
GreatSchools rating
- 7/10Linden Elementary SchoolGrades: PK-3Distance: 4.4 mi
- 6/10Linden Middle SchoolGrades: 6-8Distance: 5.9 mi
- NALinden High SchoolGrades: 9-12Distance: 5.2 mi
Get a cash offer in 3 minutes
Find out how much your home could sell for in as little as 3 minutes with a no-obligation cash offer.
Estimated market value
$495,300
Get a cash offer in 3 minutes
Find out how much your home could sell for in as little as 3 minutes with a no-obligation cash offer.
Estimated market value
$495,300
- Michigan
- Genesee County
- Grand Blanc
- 48439
- 10331 Pine Valley Dr
Nearby cities
Nearby zip codes
Other Grand Blanc Topics
