Welcome to your private 20-acre retreat near Brimley, Michigan. This 3,280 sq. ft. Cape Cod-style, log-sided home blends rustic charm with modern comfort. The open-concept design features soaring cathedral ceilings, an updated kitchen with granite countertops and custom hickory cabinets, radiant in-floor heat, mini-split A/C, and a Harman pellet stove. Offering 3 bedrooms, 2.5 baths, including a remodeled primary bath, plus a finished basement with a family room, custom bar, office/craft space, and fireplace. Enjoy a covered front porch, Trex deck, landscaped yard, pond, abundant wildlife, detached 2+ car garage, and 30x40 pole barn. Close to Brimley schools, ATV, and snowmobile trails. What we love about our home:
· Warm, inviting, welcoming feel about it.
· Close to school - was awesome while raising our kids!
· Private backyard area where no neighbors can see you - so relaxing! The pond really
adds a lot and brings all sorts of wildlife to the area.
· Lots of entertaining spaces, both inside and outside.
· Fabulous kitchen to bake, cook, and host large family and/or friends dinner parties.
· Close to trails for sxs riding.
· Quiet dead-end road.
· Walk-in pantry.
· Lots of storage areas throughout house.
· Detached garage has a bonus room for additional storage. Not finished.
· Additional 30 x 40 ft pole barn for more storage of equipment.
· Possible craft room or even office space in basement.
· We absolutely love our "bar" area in the basement. Cheers!
Pending
$619,000
10331 W Mills Rd, Brimley, MI 49715
3beds
3,282sqft
Single Family Residence
Built in 2000
20 Acres Lot
$597,500 Zestimate®
$189/sqft
$-- HOA
What's special
- 72 days
- 81
- 1
Zillow last checked:
Listing updated:
Listed by:
Carly B. Woods 906-322-8789,
KW Northern Michigan Properties 906-239-3232,
Maxine Anderson 906-440-3598,
KW Northern Michigan Properties
Source: EUPBR,MLS#: 26-601
Facts & features
Interior
Bedrooms & bathrooms
- Bedrooms: 3
- Bathrooms: 3
- Full bathrooms: 2
- 1/2 bathrooms: 1
Primary bedroom
- Level: Main
- Area: 210 Square Feet
- Dimensions: 12 x 17.5
Great room
- Level: Main
- Area: 634.5 Square Feet
- Dimensions: 23.5 x 27
Heating
- Baseboard, Propane, Radiant Floor
Cooling
- Wall Unit(s)
Appliances
- Included: Dishwasher, Dryer, Electric Range, Microwave, Range Hood, Refrigerator, Washer
- Laundry: Main Level
Features
- Ceiling Fan(s), Vaulted Ceiling(s), Walk-In Closet(s), Wet Bar
- Flooring: Hardwood, Tile
- Windows: Window Coverings, Double Pane Windows
- Basement: Finished,Full
- Has fireplace: Yes
- Fireplace features: Free Standing, Family Room, Living Room
Interior area
- Total structure area: 3,282
- Total interior livable area: 3,282 sqft
- Finished area above ground: 1,619
- Finished area below ground: 1,619
Property
Parking
- Parking features: Garage Door Opener
- Has garage: Yes
Features
- Levels: Two
- Stories: 2
- On waterfront: Yes
- Waterfront features: Pond
Lot
- Size: 20 Acres
Details
- Parcel number: PART OF 01406700200
Construction
Type & style
- Home type: SingleFamily
- Architectural style: Cape Cod
- Property subtype: Single Family Residence
Materials
- Roof: Asphalt
Condition
- Year built: 2000
Utilities & green energy
- Sewer: Lagoon
- Water: Drilled Well
Community & HOA
Community
- Security: Smoke Detector(s)
Location
- Region: Brimley
Financial & listing details
- Price per square foot: $189/sqft
- Date on market: 7/2/2026
- Listing terms: Cash,Conventional
Estimated market value
$597,500
$568,000 - $627,000
Not available
Price history
| Date | Event | Price |
|---|---|---|
| 9/10/2026 | Pending sale | $619,000$189/sqft |
Source: EUPBR #26-601 Report a problem | ||
| 8/11/2026 | Contingent | $619,000$189/sqft |
Source: EUPBR #26-601 Report a problem | ||
| 7/2/2026 | Listed for sale | $619,000$189/sqft |
Source: EUPBR #26-601 Report a problem | ||
Public tax history
Tax history is unavailable.
Monthly payment
Est. payment
Payment breakdown
Explore the cost of this home by adjusting the details. Changes won't be saved.Climate risks
Neighborhood: 49715
Similar homes
- $499,9005 bd3 ba3.2k sqft4444 W Ten Mile Rd, Dafter, MI 49724For Sale
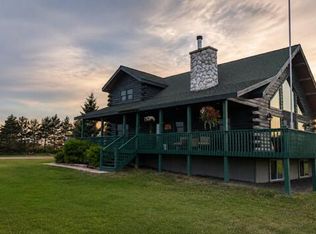 MLS ID #26-739, Brian Cornell. EUPBR
 - $624,0003 bd2 ba2.7k sqft17405 W Filer Rd, Rudyard, MI 49780For Sale
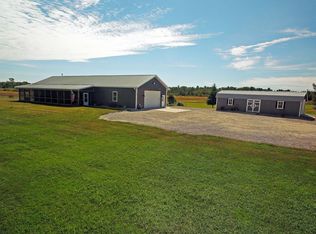 MLS ID #26-501, Tina L Kabelman. EUPBR
 - $575,0003 bd3 ba4.2k sqft3330 Sherman Park Dr, Sault Sainte Marie, MI 49783For Sale
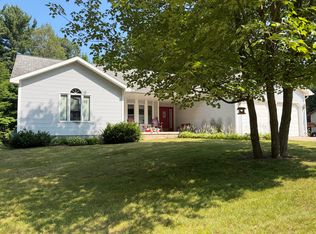 MLS ID #26-744, ANNA M BONACCI SLATER. EUPBR
 - $389,9003 bd3 ba3.8k sqft591 W M 80, Sault Sainte Marie, MI 49783For Sale
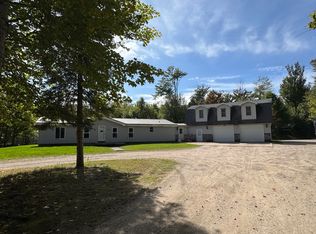
 MLS ID #201839861, Tammy Shepard, Mackinac Properties, Inc. WWMLS
